
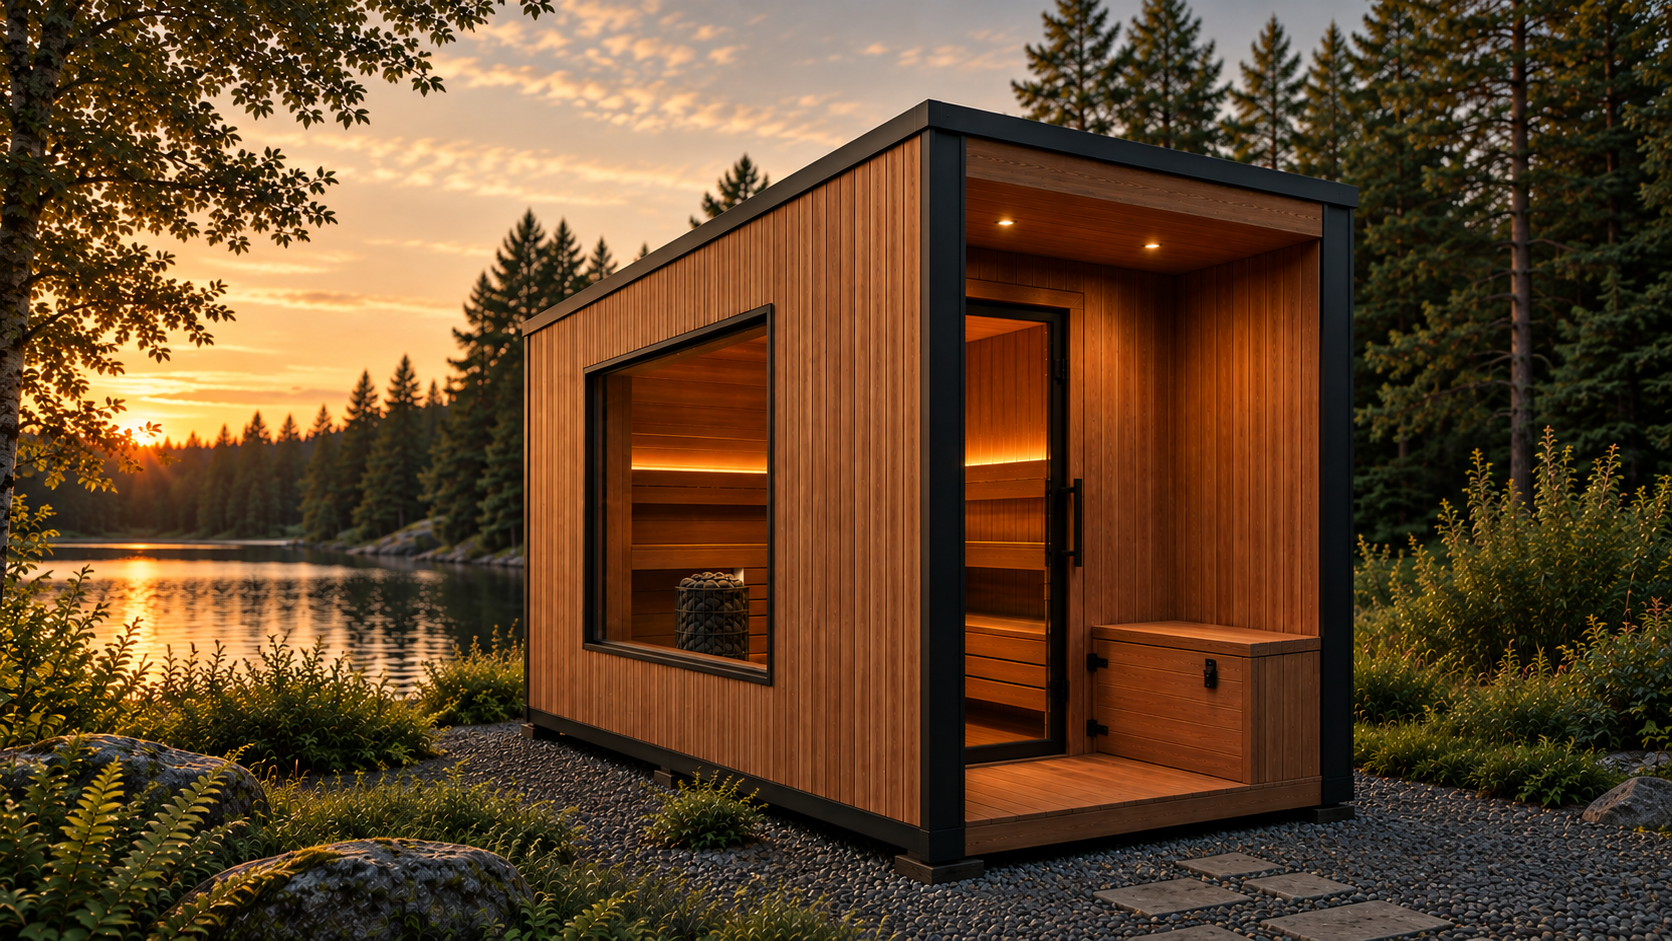
Abies is the social sauna in the JM Bower range, designed for six to seven bathers. With a generous interior, considered seating layout and expansive glazing, it creates a comfortable space to slow down, gather and enjoy the sauna experience together.
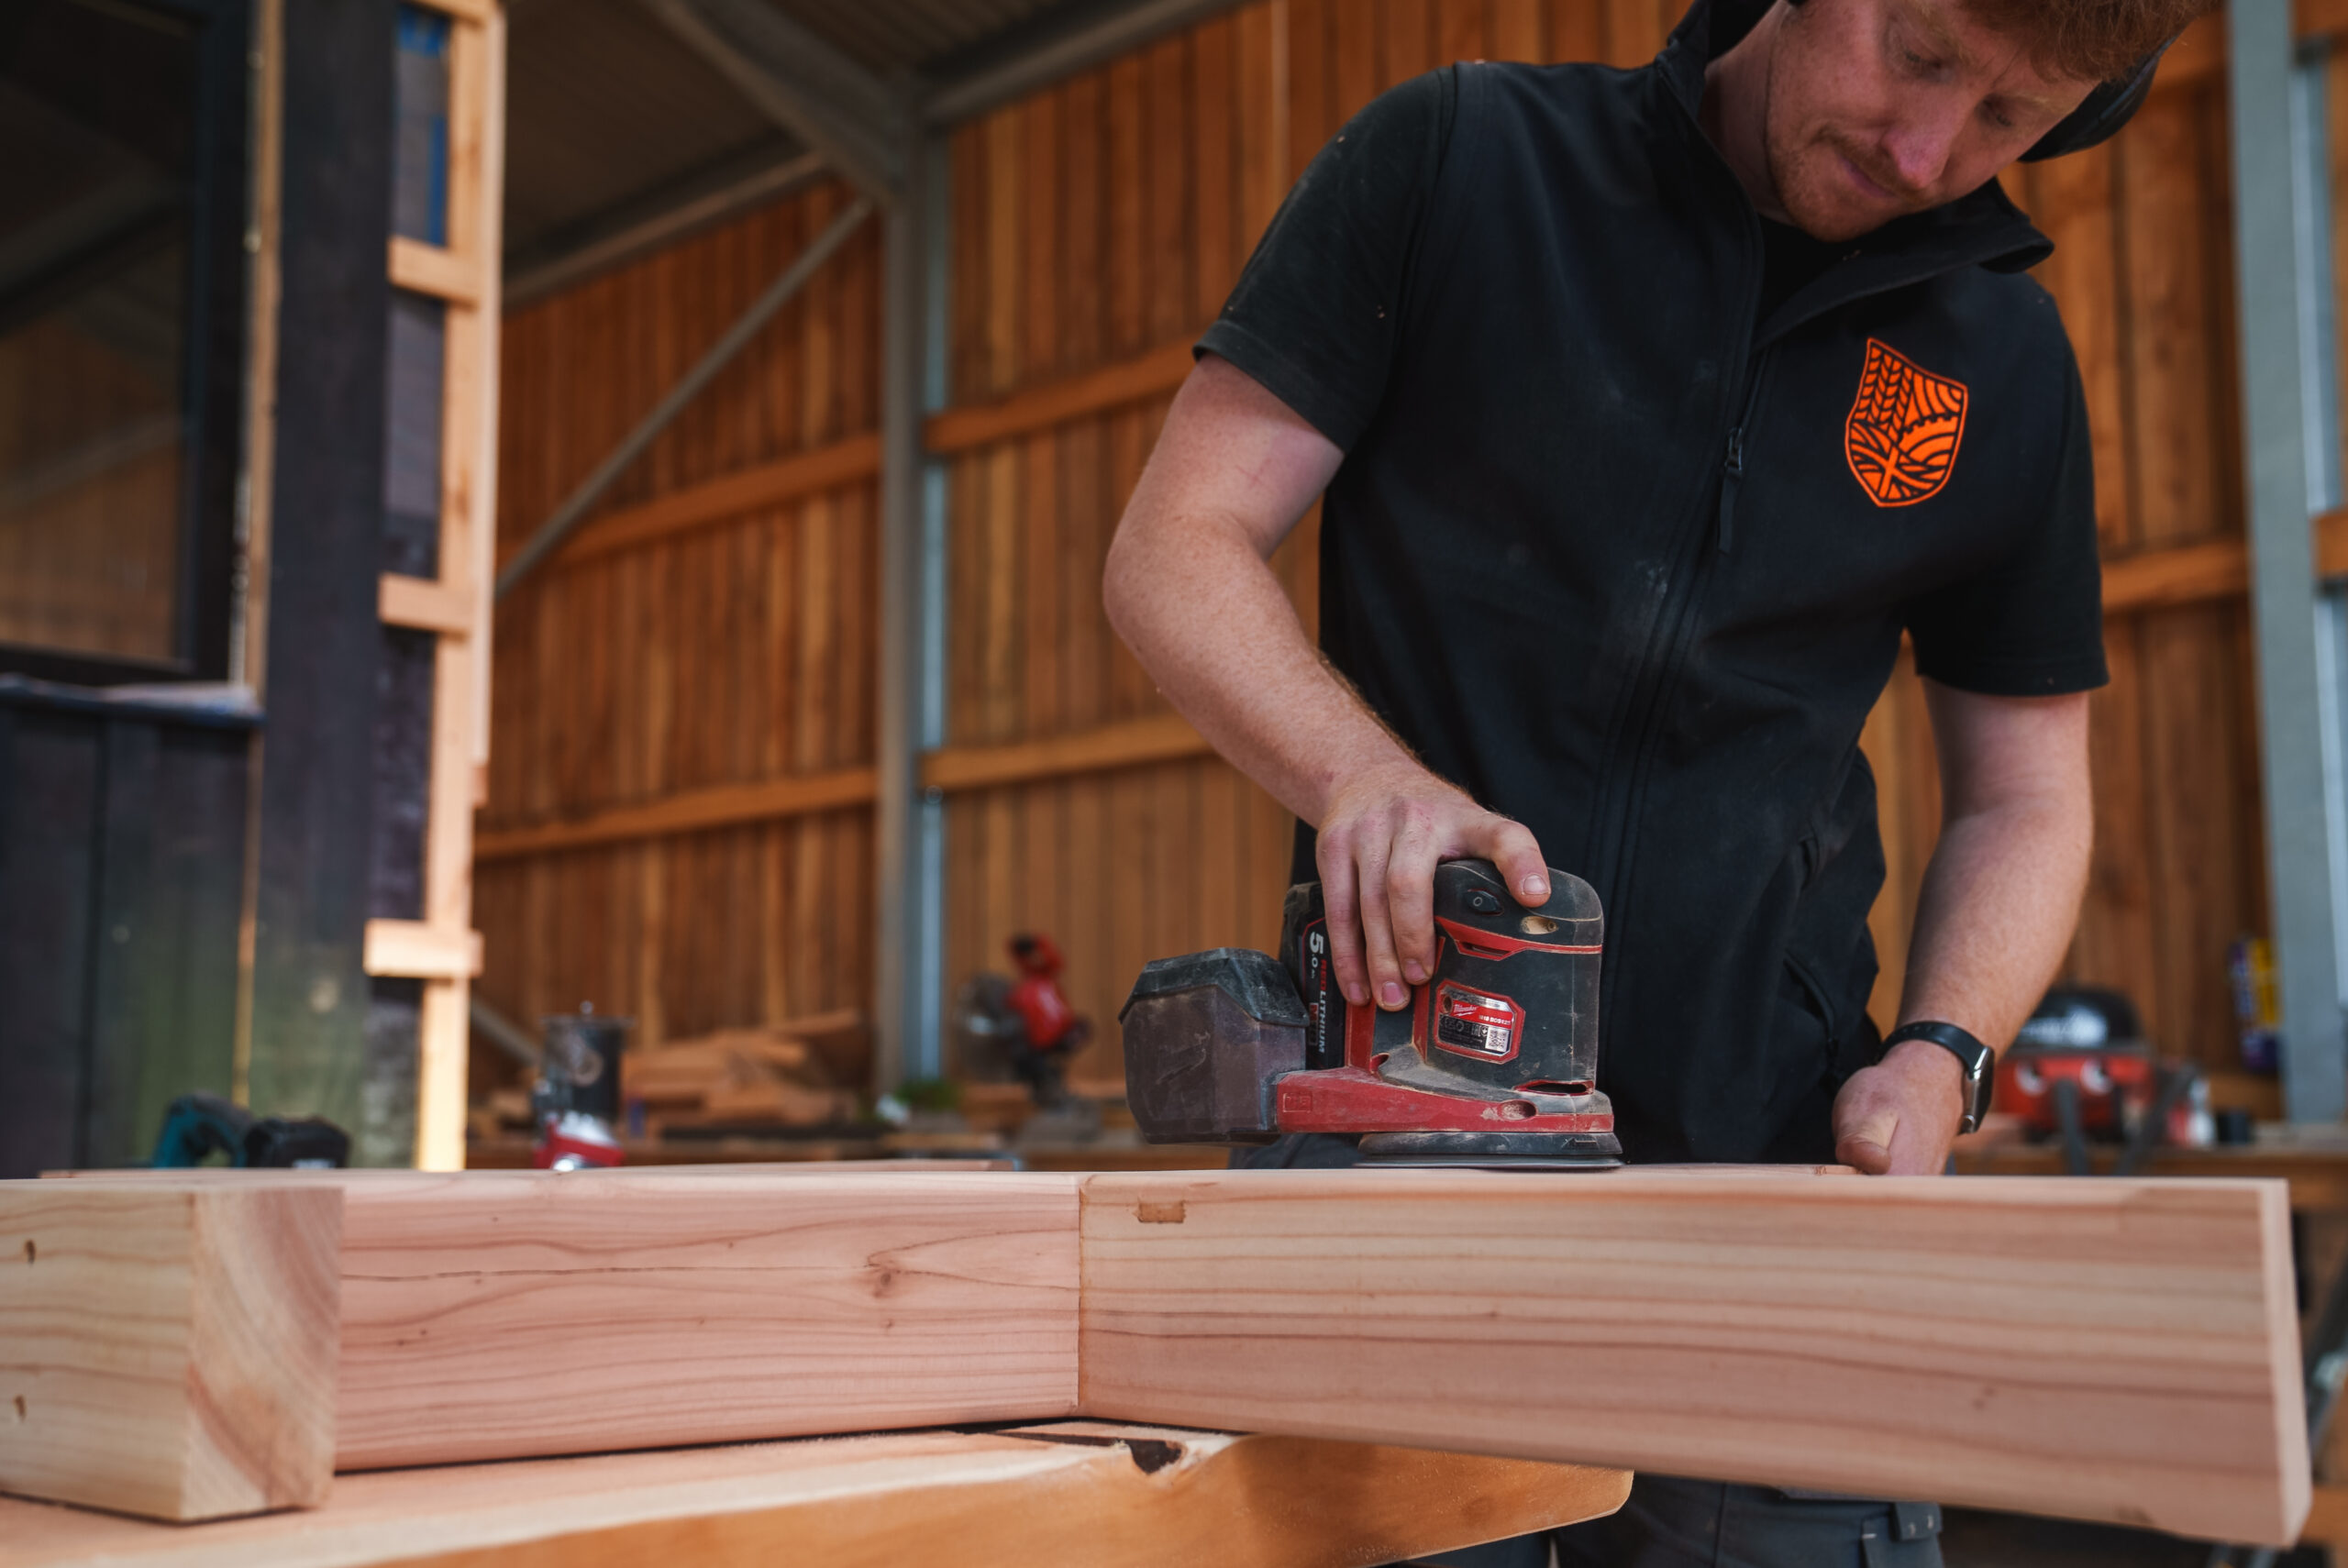
Handcrafted in our Shropshire workshop using British-grown timber, Abies brings together our forestry, sawmilling and craftsmanship within one building. From its Douglas fir structural frame to the carefully selected interior and exterior timbers, the materials are processed through our own sawmill before being transformed into the finished sauna.
Designed for larger families, groups, rural retreats and hospitality settings, Abies offers generous space for shared sauna sessions while retaining the clean, considered character of the JM Bower sauna range.
CAPACITY
6 – 7

BUILT TO ORDER
Final dimensions, heater selection, ventilation design, glazing arrangement, delivery method and installation requirements are confirmed as part of the customer quotation and technical approval process.
EXTERIOR
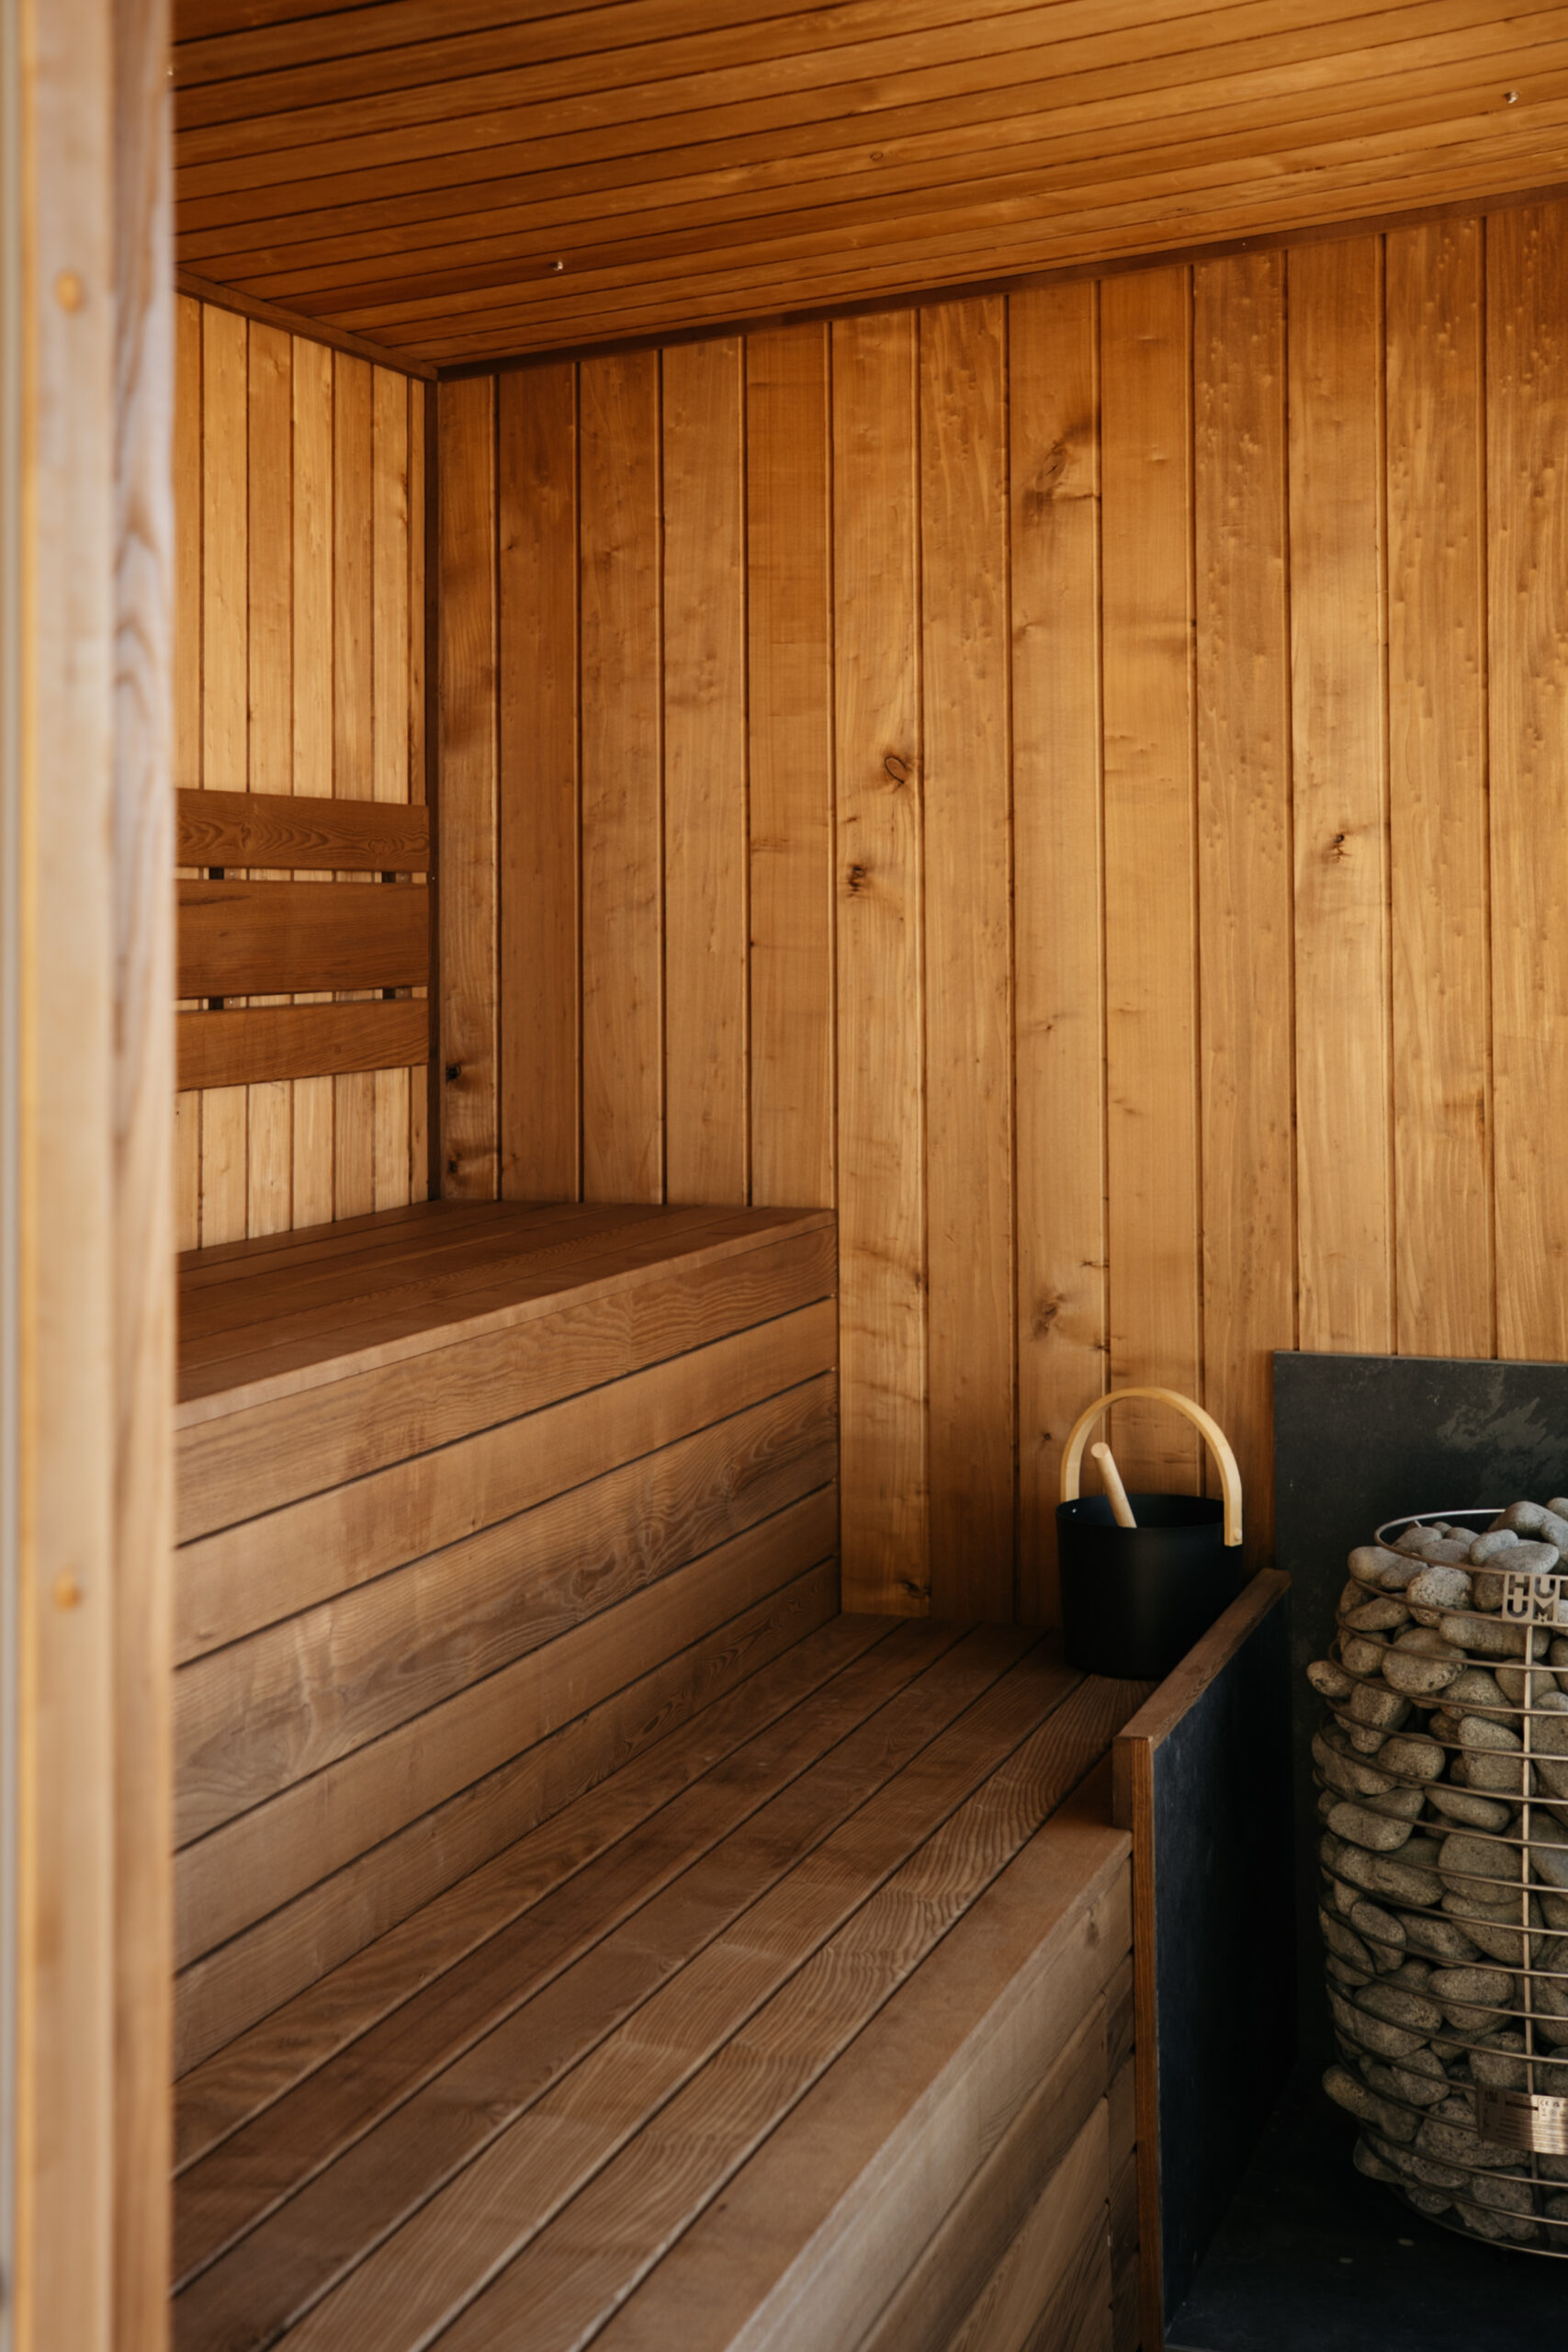
CEDAR INTERIOR
HARDWOOD INTERIOR
GLAZING
HEATING
• HUUM or Harvia electric heater options
• Wood-fired heater options for on-grid or off-grid installations
• Heater individually sized to the sauna volume and glazing
• Slate hearth and heat protection for wood-fired installations
• Ventilation designed specifically around the selected heater
Considered Detail
• Dedicated ventilation strategy for electric or wood-fired heating
• Ventilated internal lining for airflow and moisture management
• Drained and ventilated external cavity
• Secret-fixed timber cladding for a clean exterior finish
• Integrated hidden gutter for an uninterrupted roofline
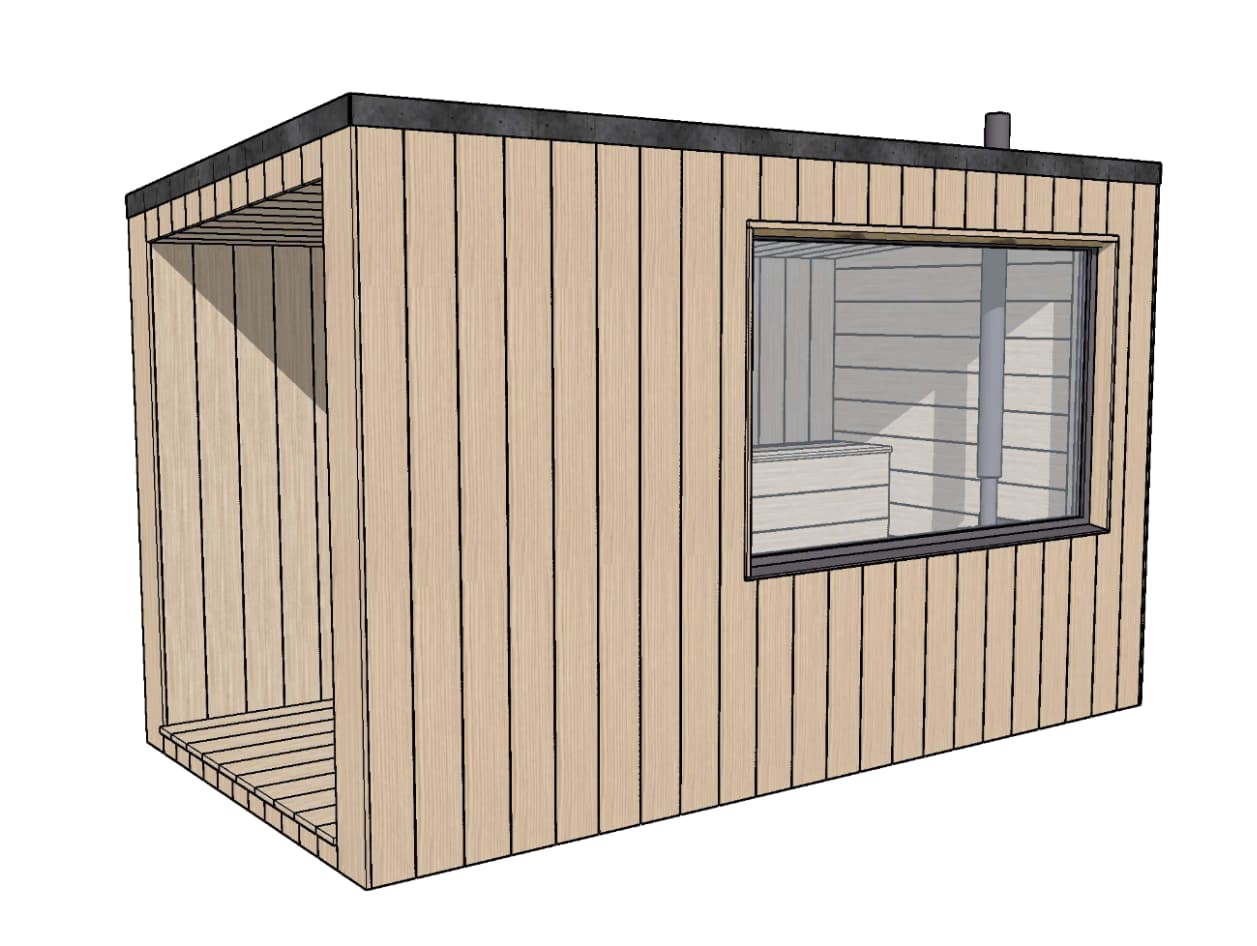
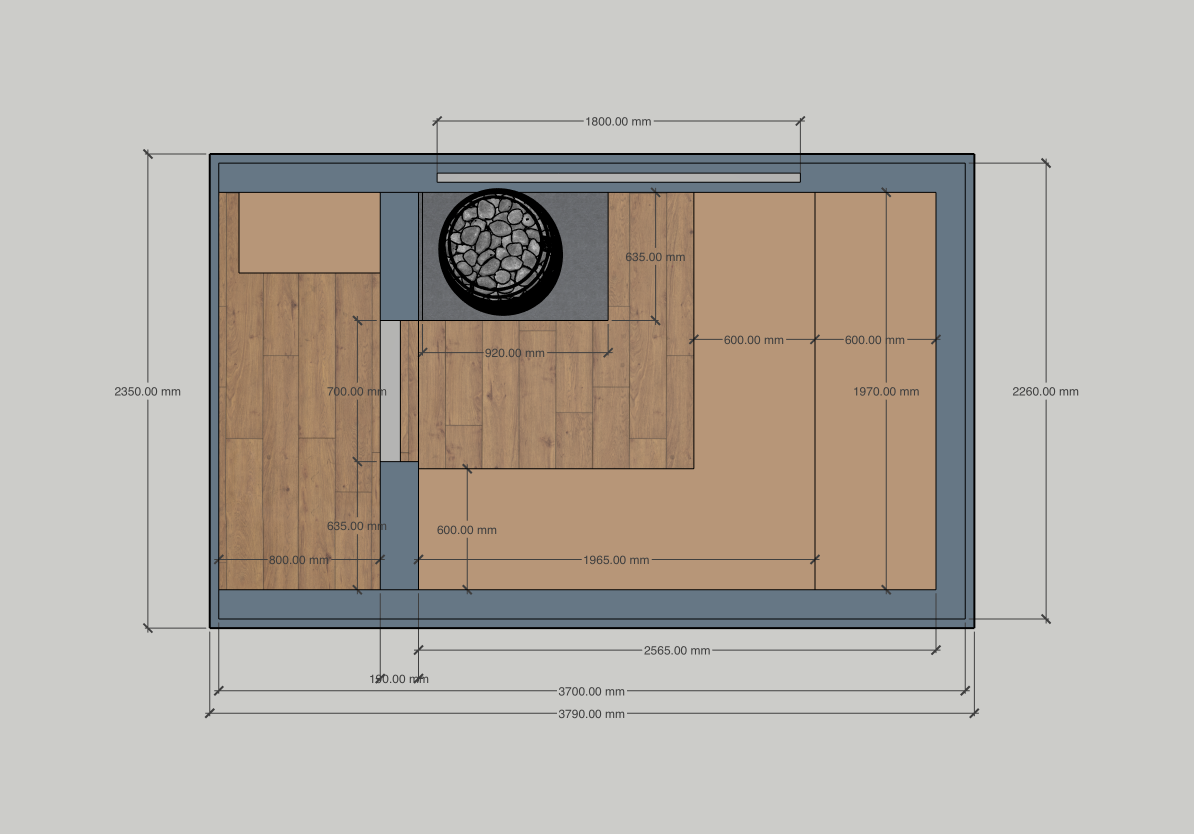
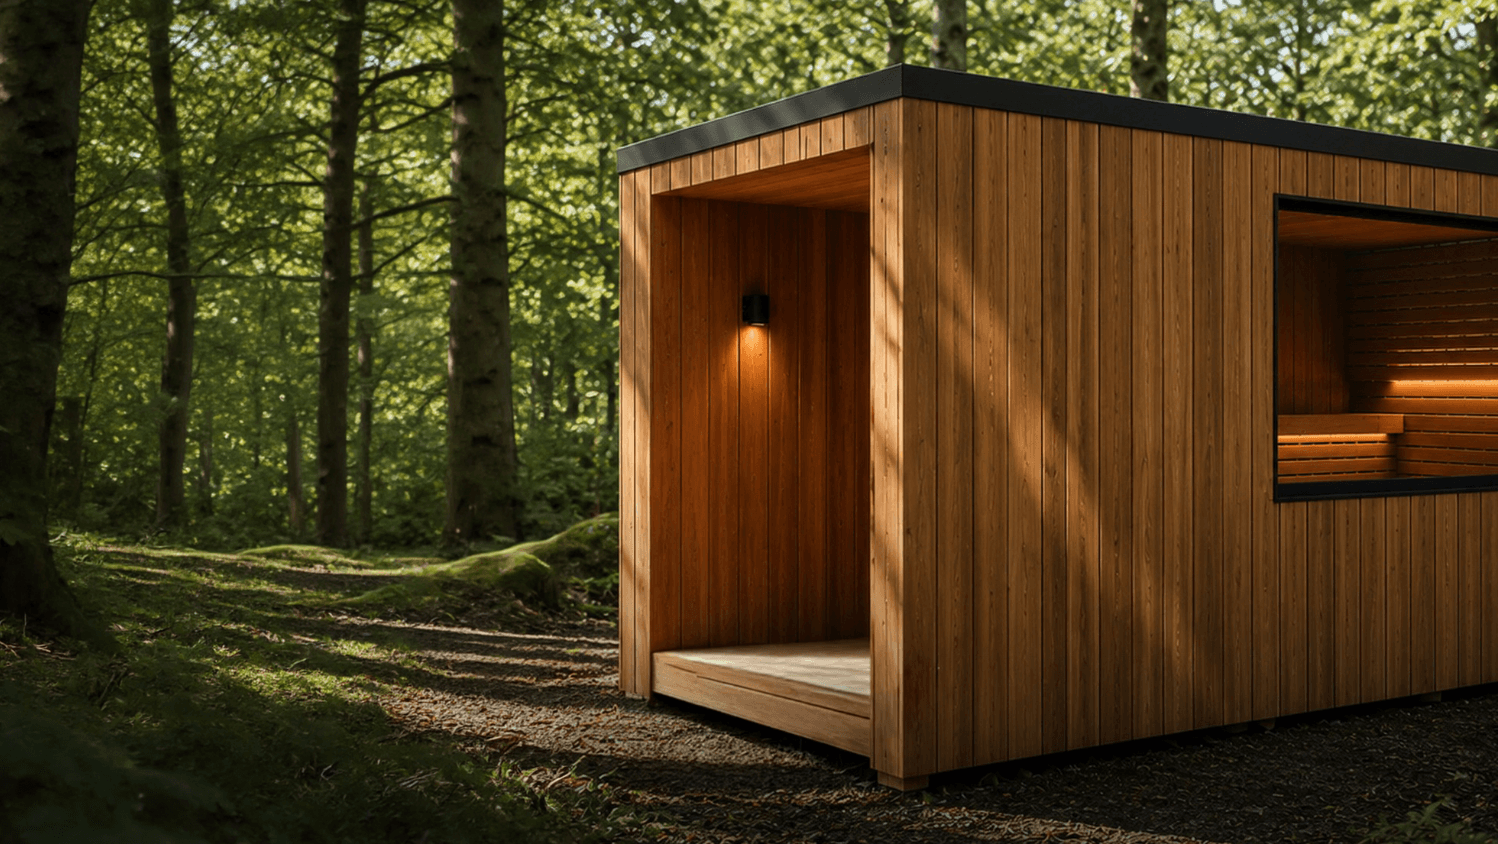
The Abies is available with a carefully developed standard layout, but the internal arrangement and orientation can be adjusted to suit your site, access, outlook and intended use. Detailed plans and drawings are provided for approval before manufacture.
For projects requiring different dimensions, architecture or specifications, we also offer a fully bespoke sauna design service, quoted separately.
Headquarters
2 Deepwood Farm
Lower Wood Road
Ludlow
SY8 2JQ
Contact
Instagram