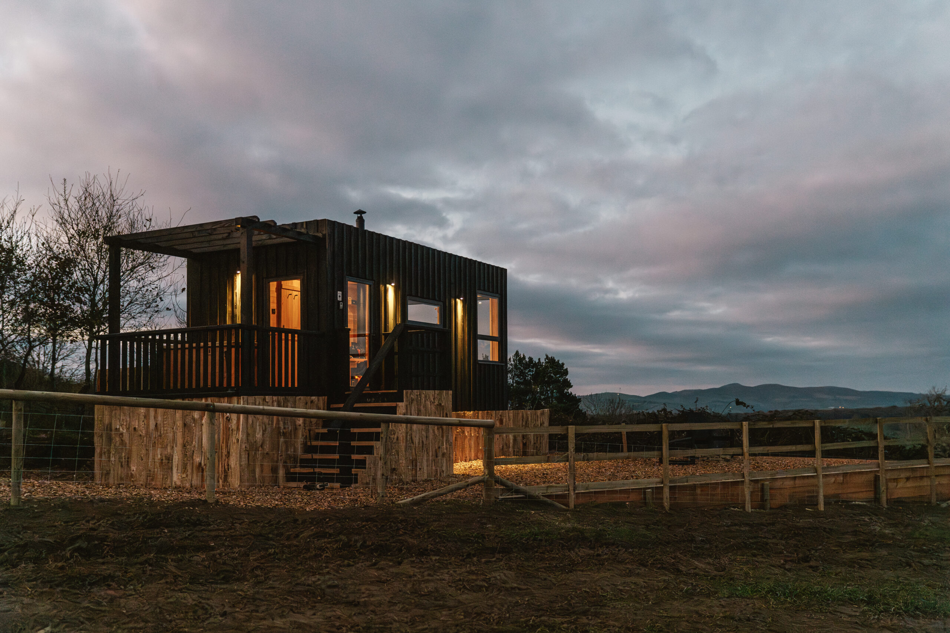
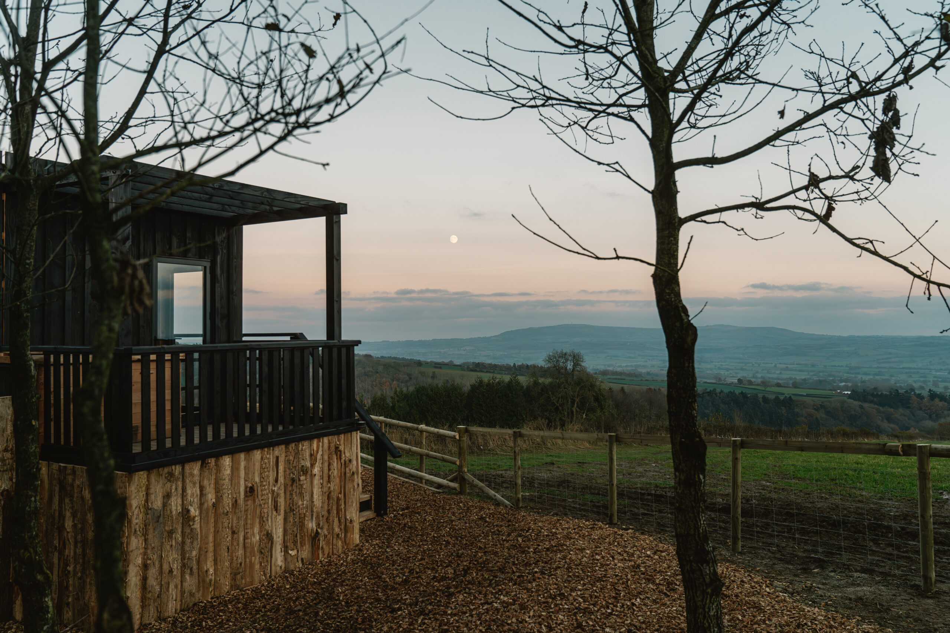
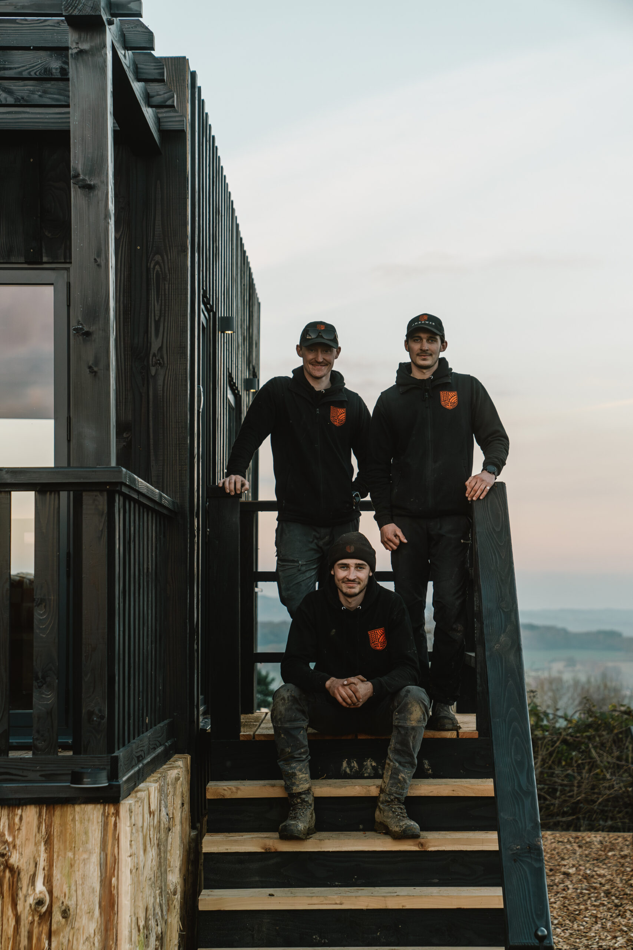
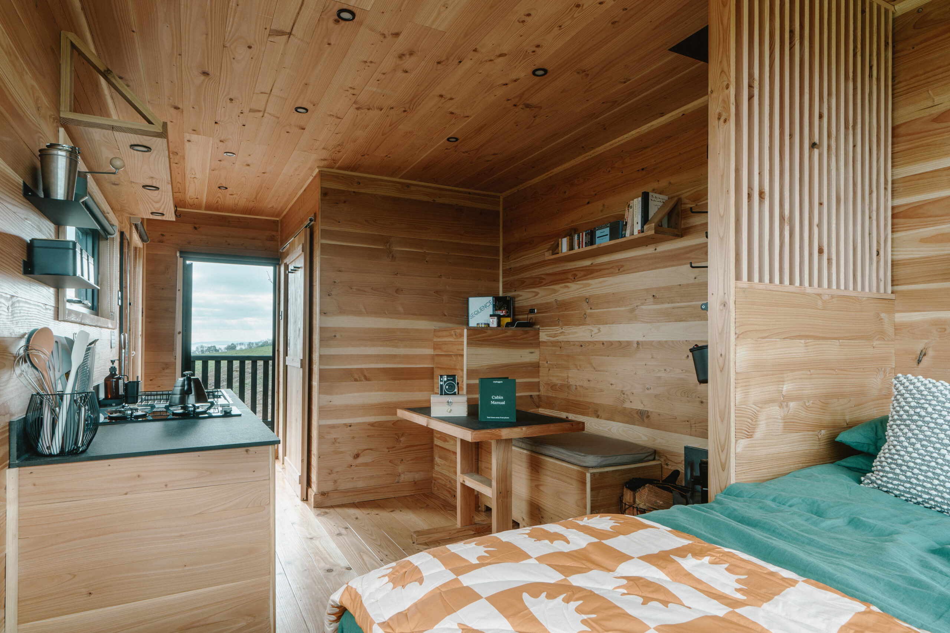
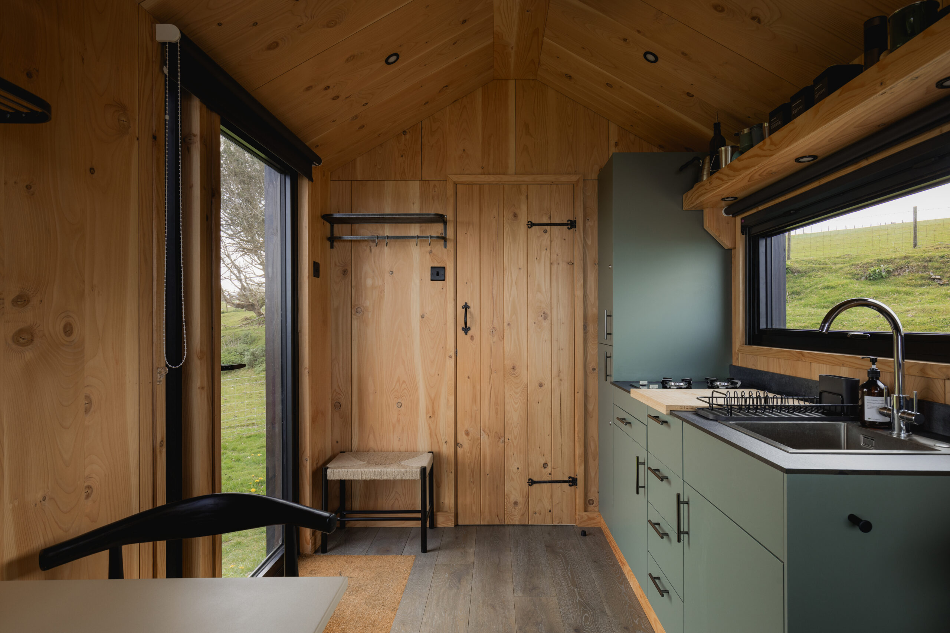
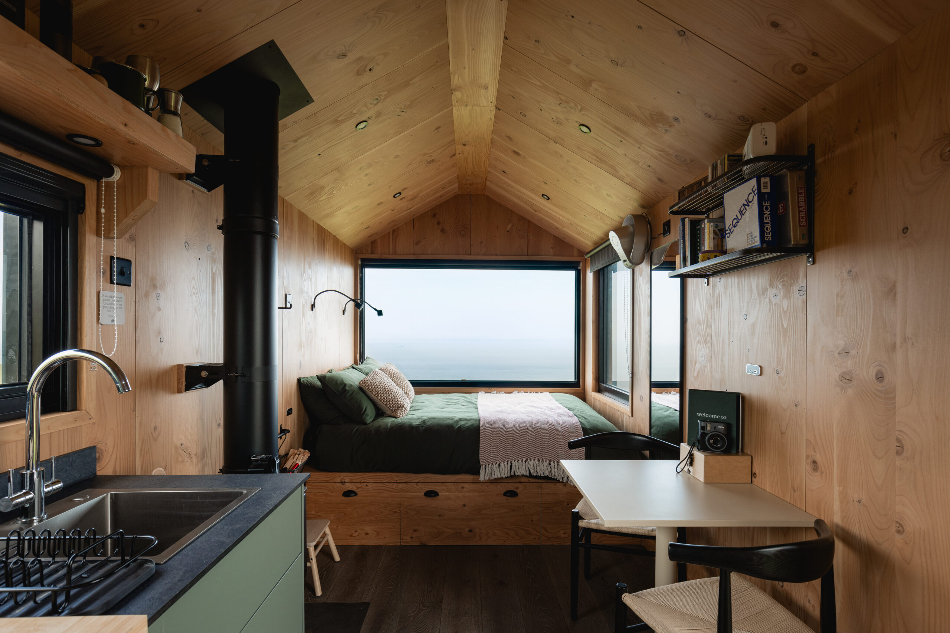
Our bespoke cabins are designed and handcrafted in Shropshire around your site, intended use and individual requirements. From the overall form and layout through to glazing, materials and interior finishes, each cabin can be developed specifically for the project.
Built around a British-grown Douglas fir structure, we combine traditional timber craftsmanship with modern construction, high-quality detailing and carefully considered interiors. Timber is sourced and processed through our own forestry and sawmill operations wherever possible, giving us control from forest to finished building.
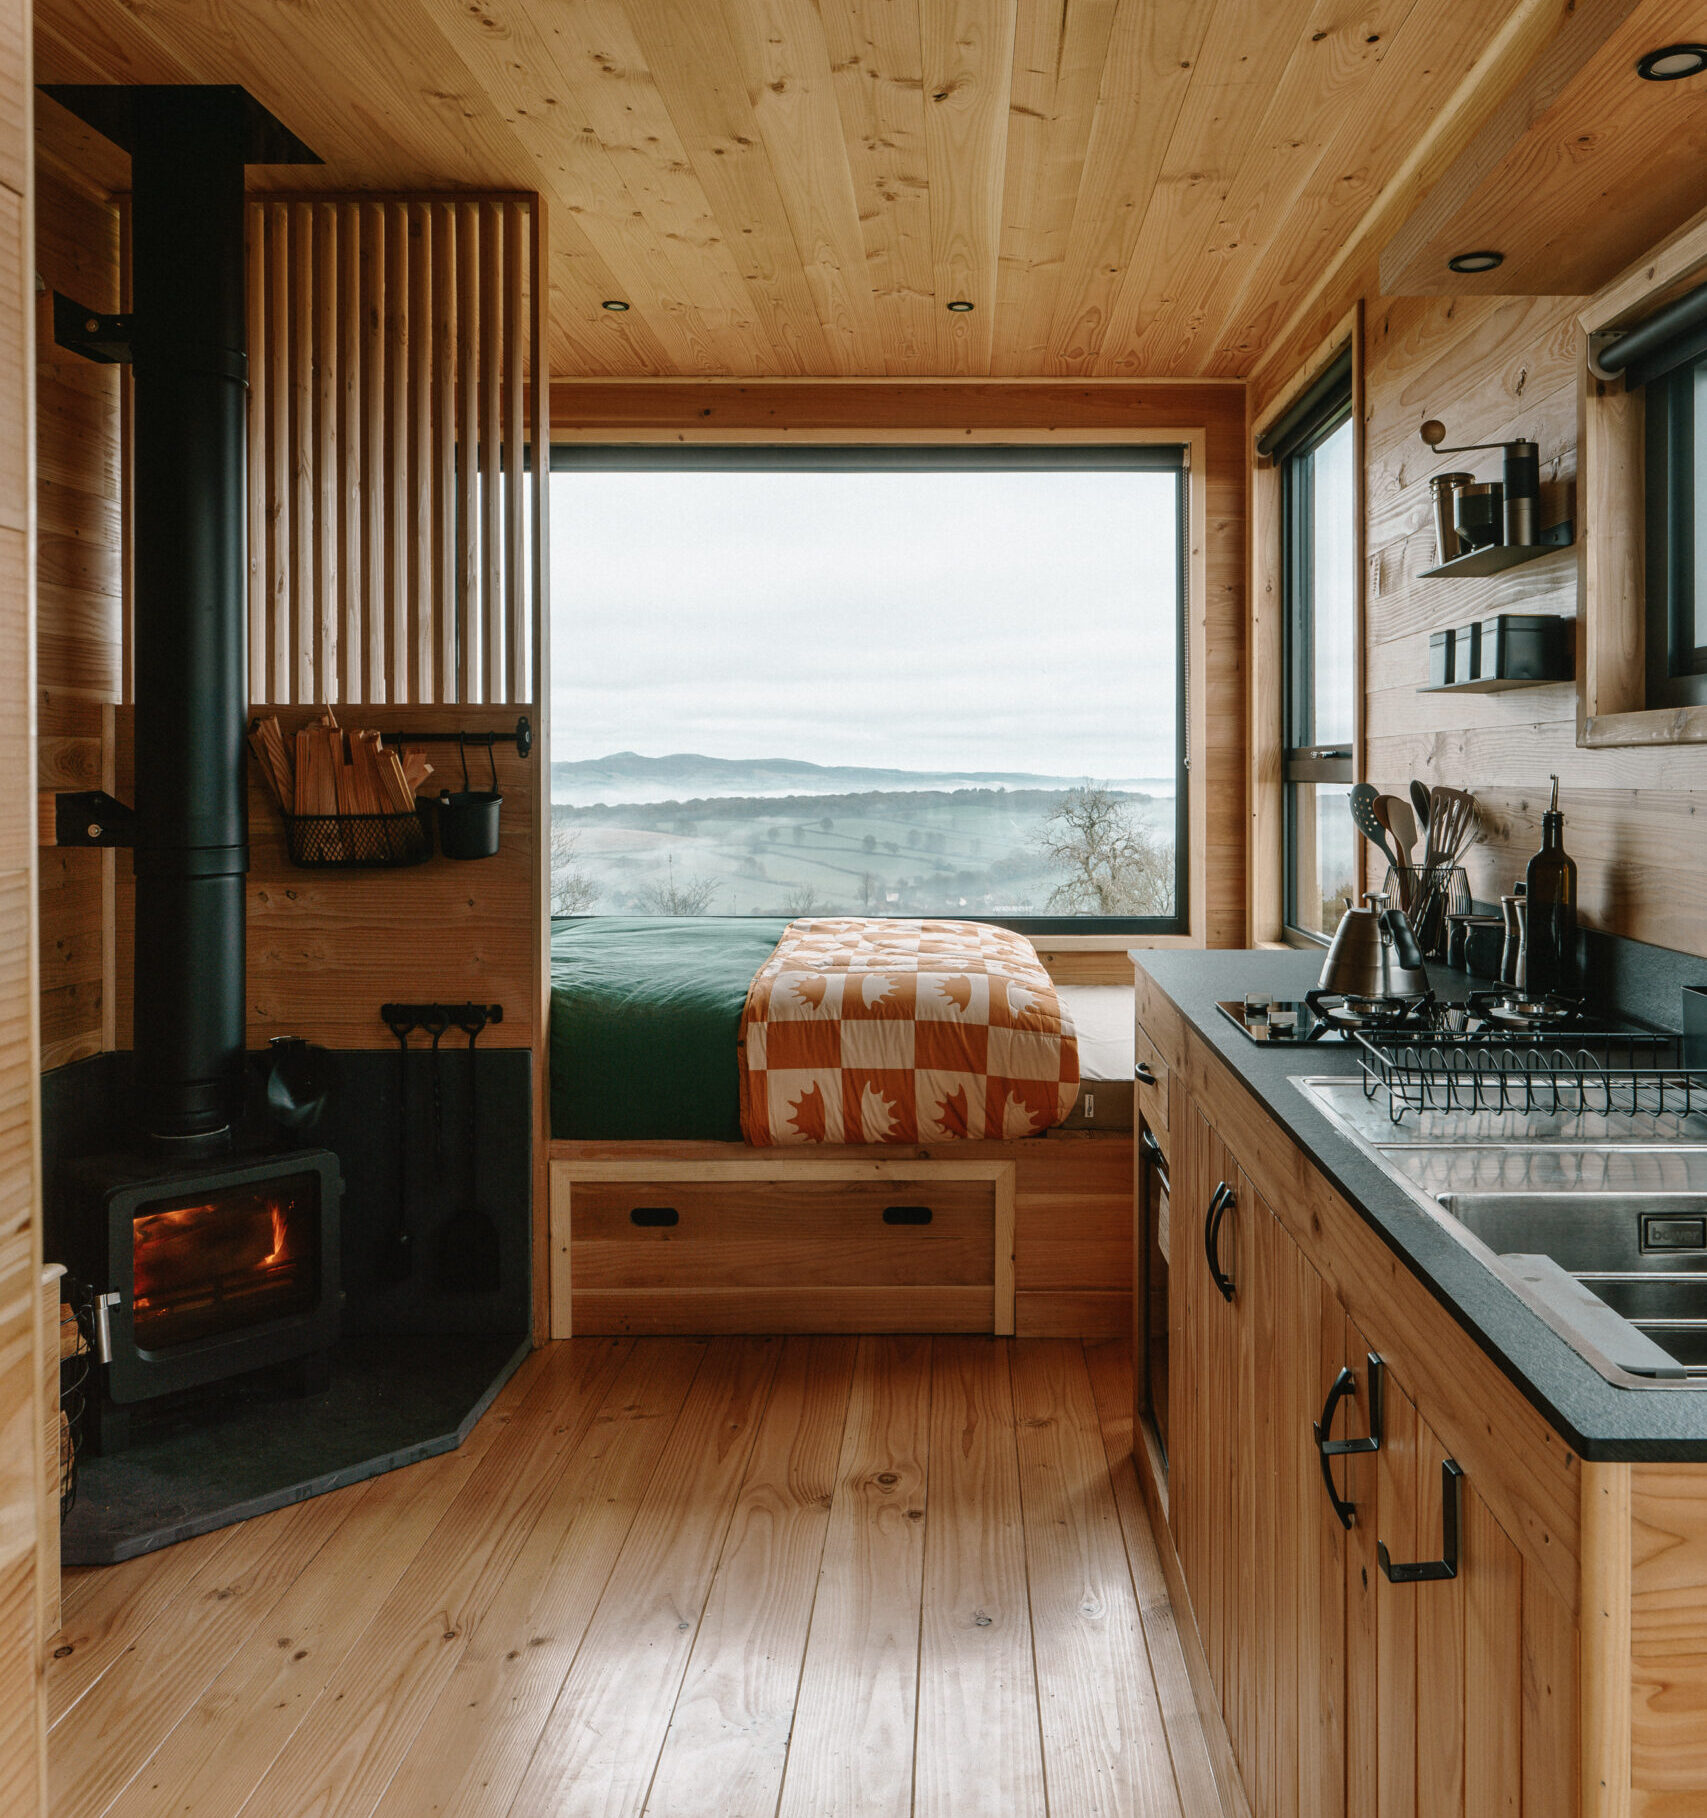
Cabins can be configured for off-grid or on-grid use, with options including solar power, wood-burning stoves, bespoke kitchens and bathrooms, Douglas fir interiors and a choice of external timber finishes.
FEATURES
Designed For
LENGTH
Xm
WIDTH
Xm
HEIGHT
Xm
CONSTRUCTION OVERVIEW
PRICE WITH STANDARD OPTIONS
Priced to specification
DESIGN
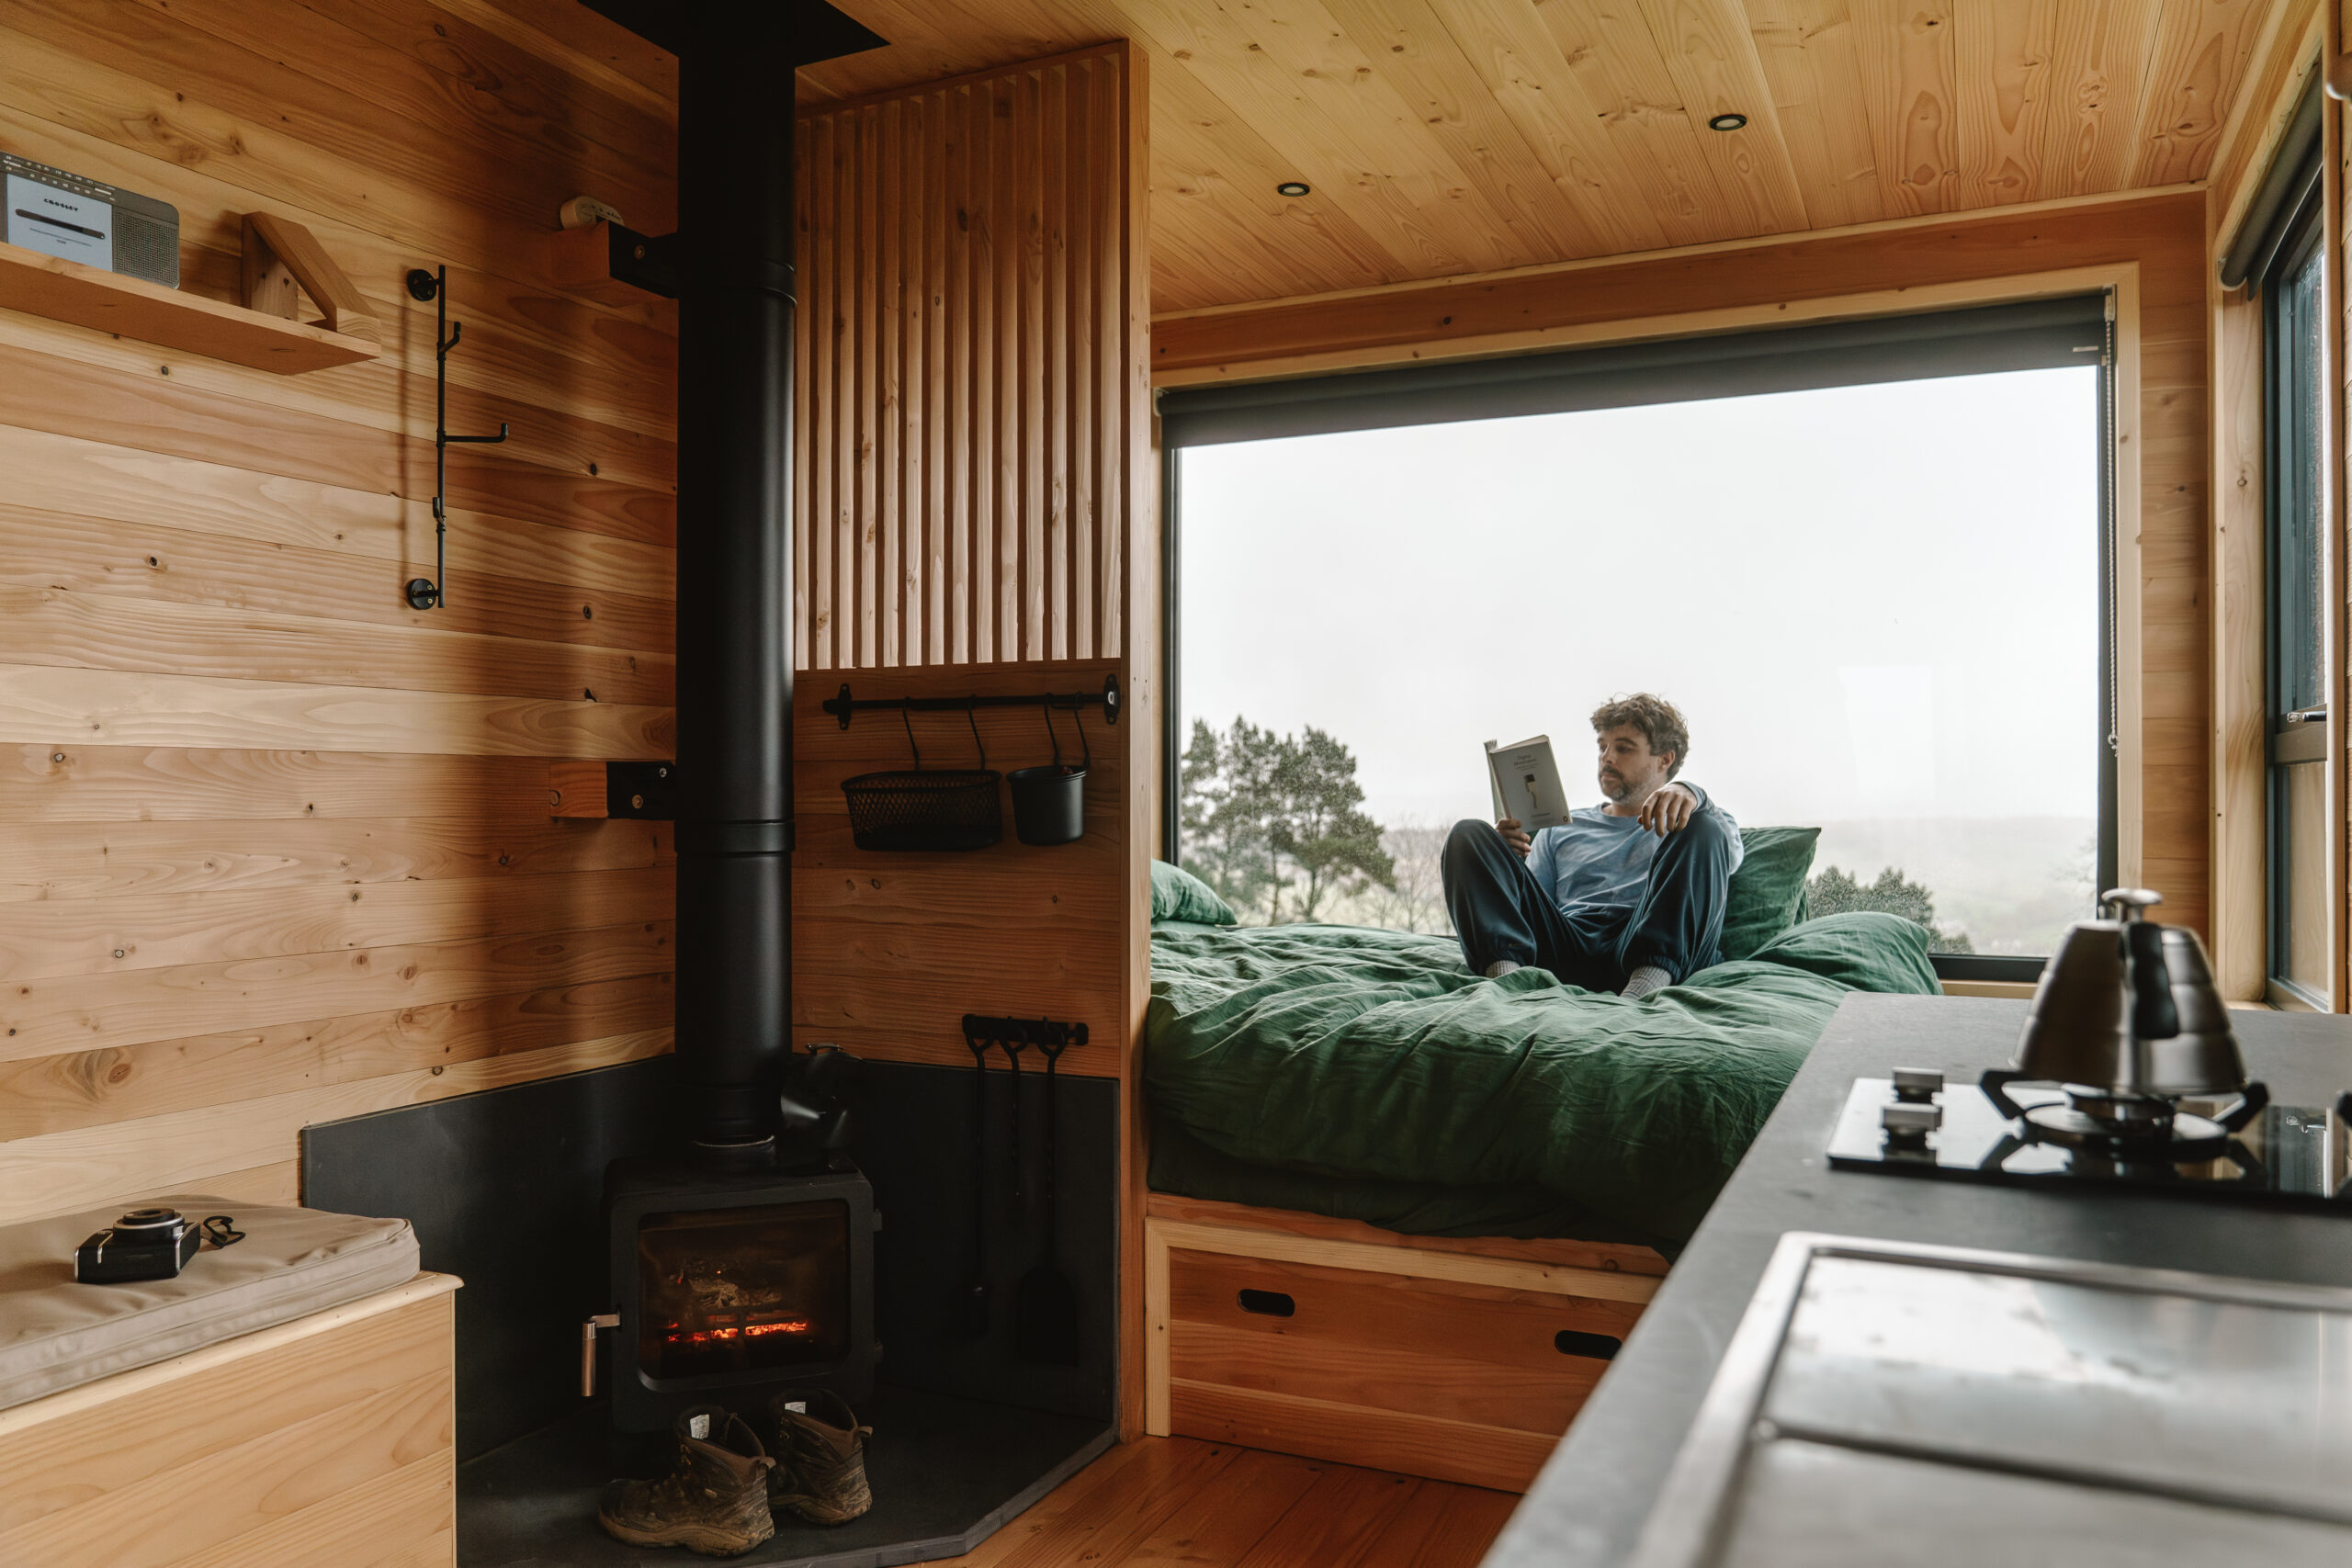
Every bespoke cabin starts with how you want to use it. We can adapt the footprint, layout, glazing and orientation to suit the site, whether you’re creating guest accommodation, a private retreat or something completely individual.
MATERIALS & FINISHES
Choose from Douglas fir or Western Red Cedar external cladding, Douglas fir T&G or plywood interiors, and a range of flooring, roofing, window and hardware finishes. We can work with you to develop a material palette that suits both the building and its surroundings.
INTERIORS
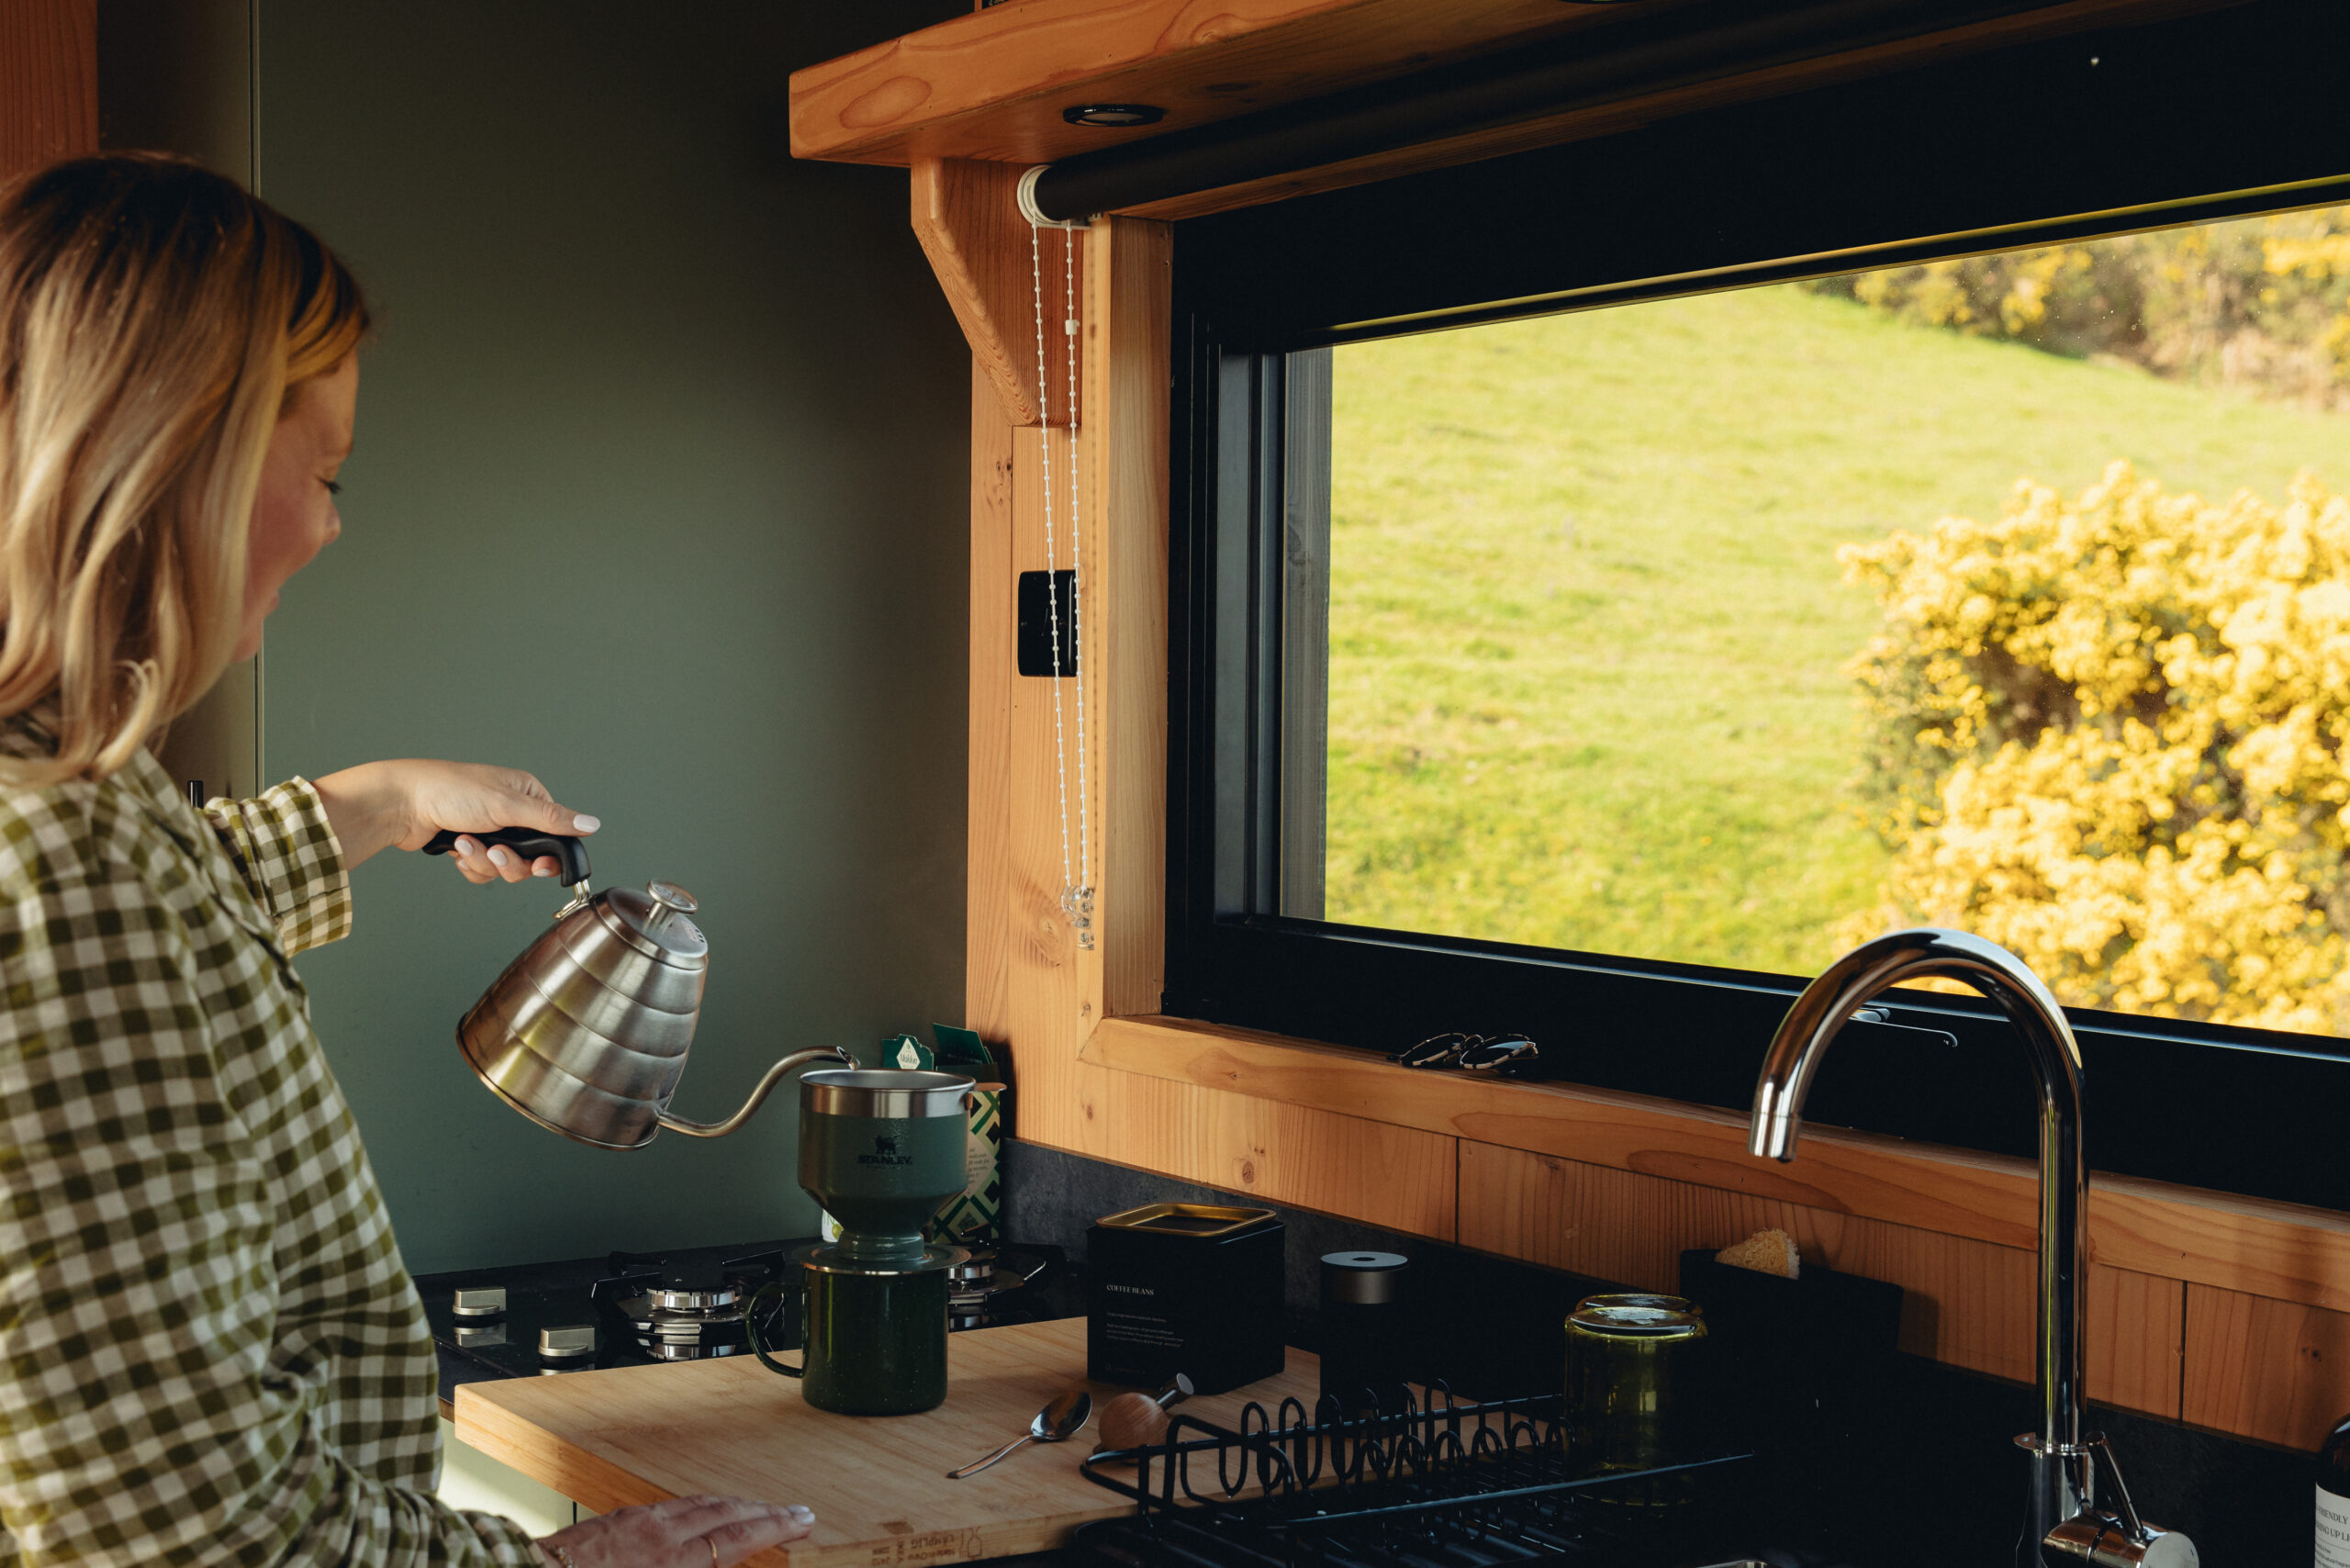
Kitchens, bathrooms, storage, furniture and joinery can all be designed around the cabin rather than selected from a fixed specification. This allows us to make better use of the available space and create an interior specifically for the way the cabin will be used.
ON-GRID OR OFF-GRID
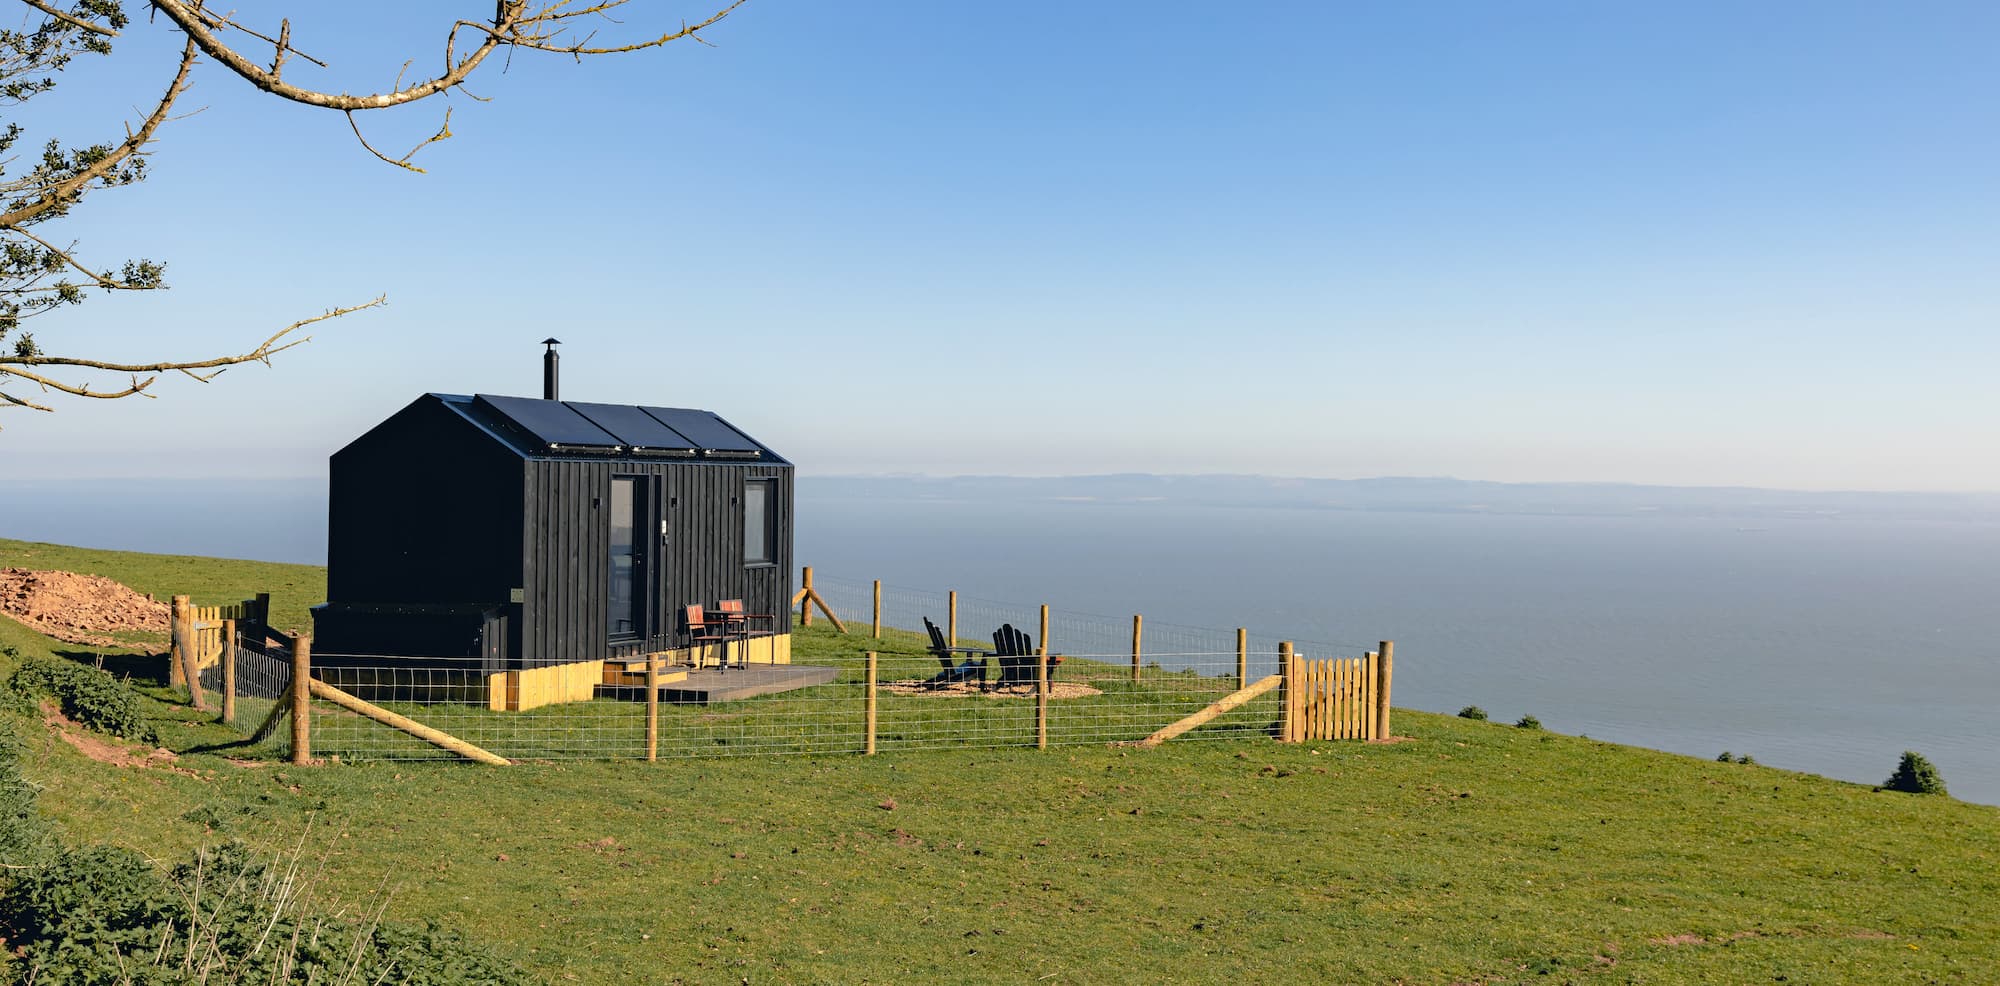
Cabins can be designed for conventional services or genuine off-grid operation. Solar generation, battery storage, wood-burning stoves, gas cooking and water systems can be specified around the location and expected use.
FROM IDEA TO BUILD
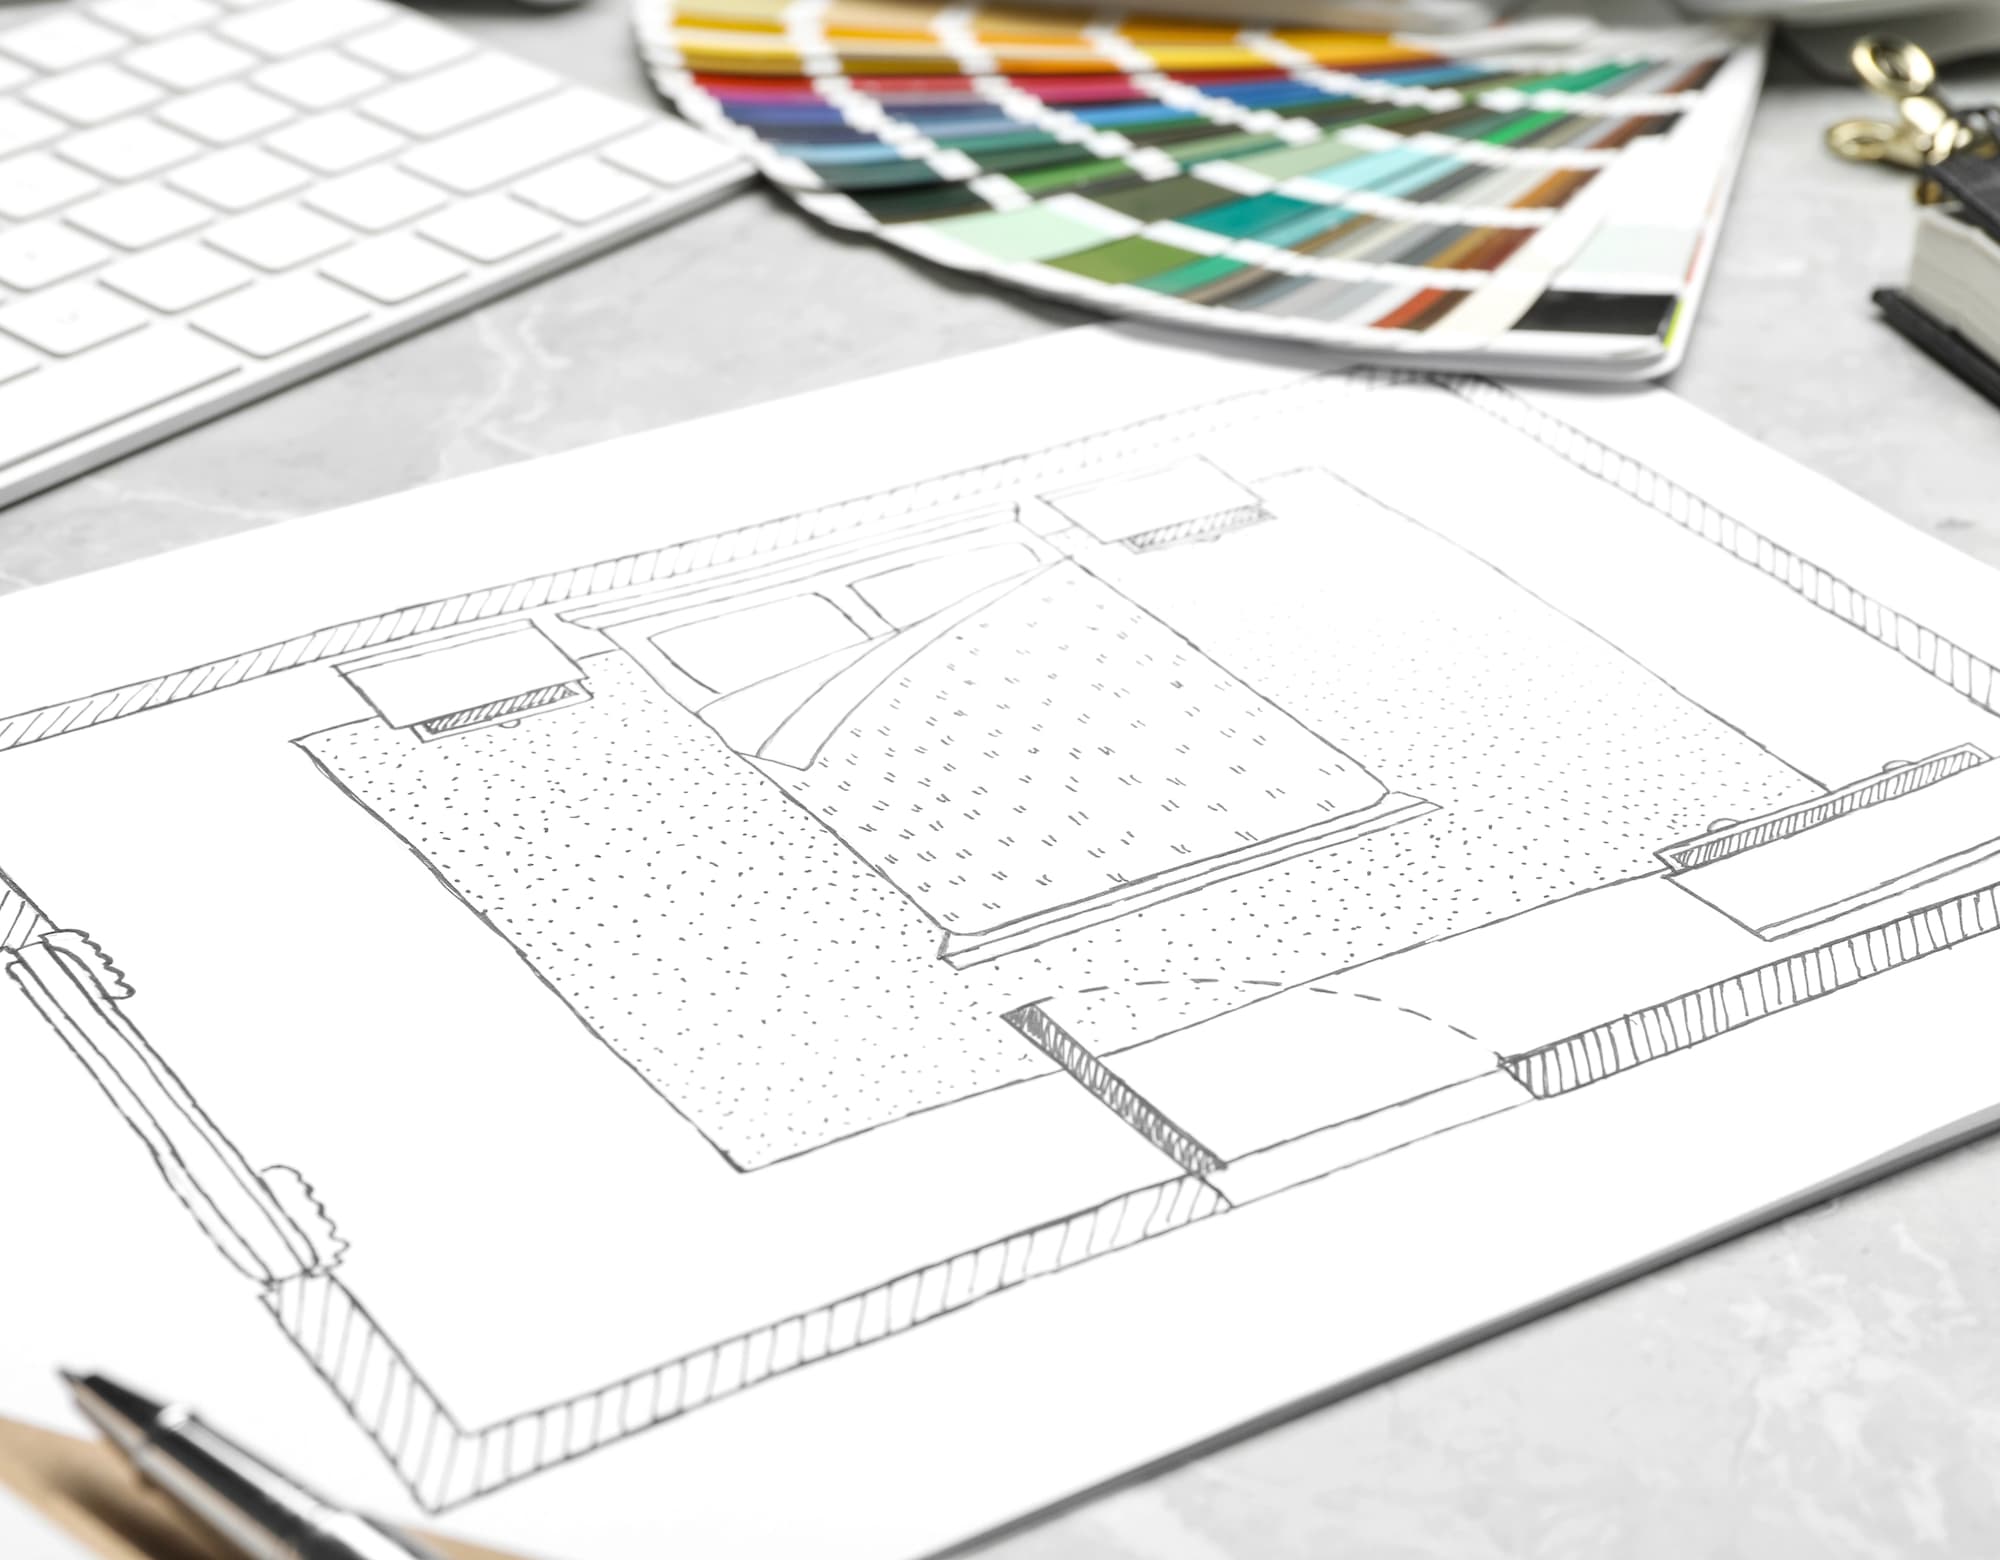
Every bespoke cabin starts with an idea. Whether you already have a clear design in mind or simply know what you want the cabin to achieve, we can work with you to develop the layout, dimensions and specification.
We’ll produce plans and drawings to refine the design before manufacture, allowing the cabin to be developed around its intended use, location and your individual requirements.
Headquarters
2 Deepwood Farm
Lower Wood Road
Ludlow
SY8 2JQ
Contact
Instagram