
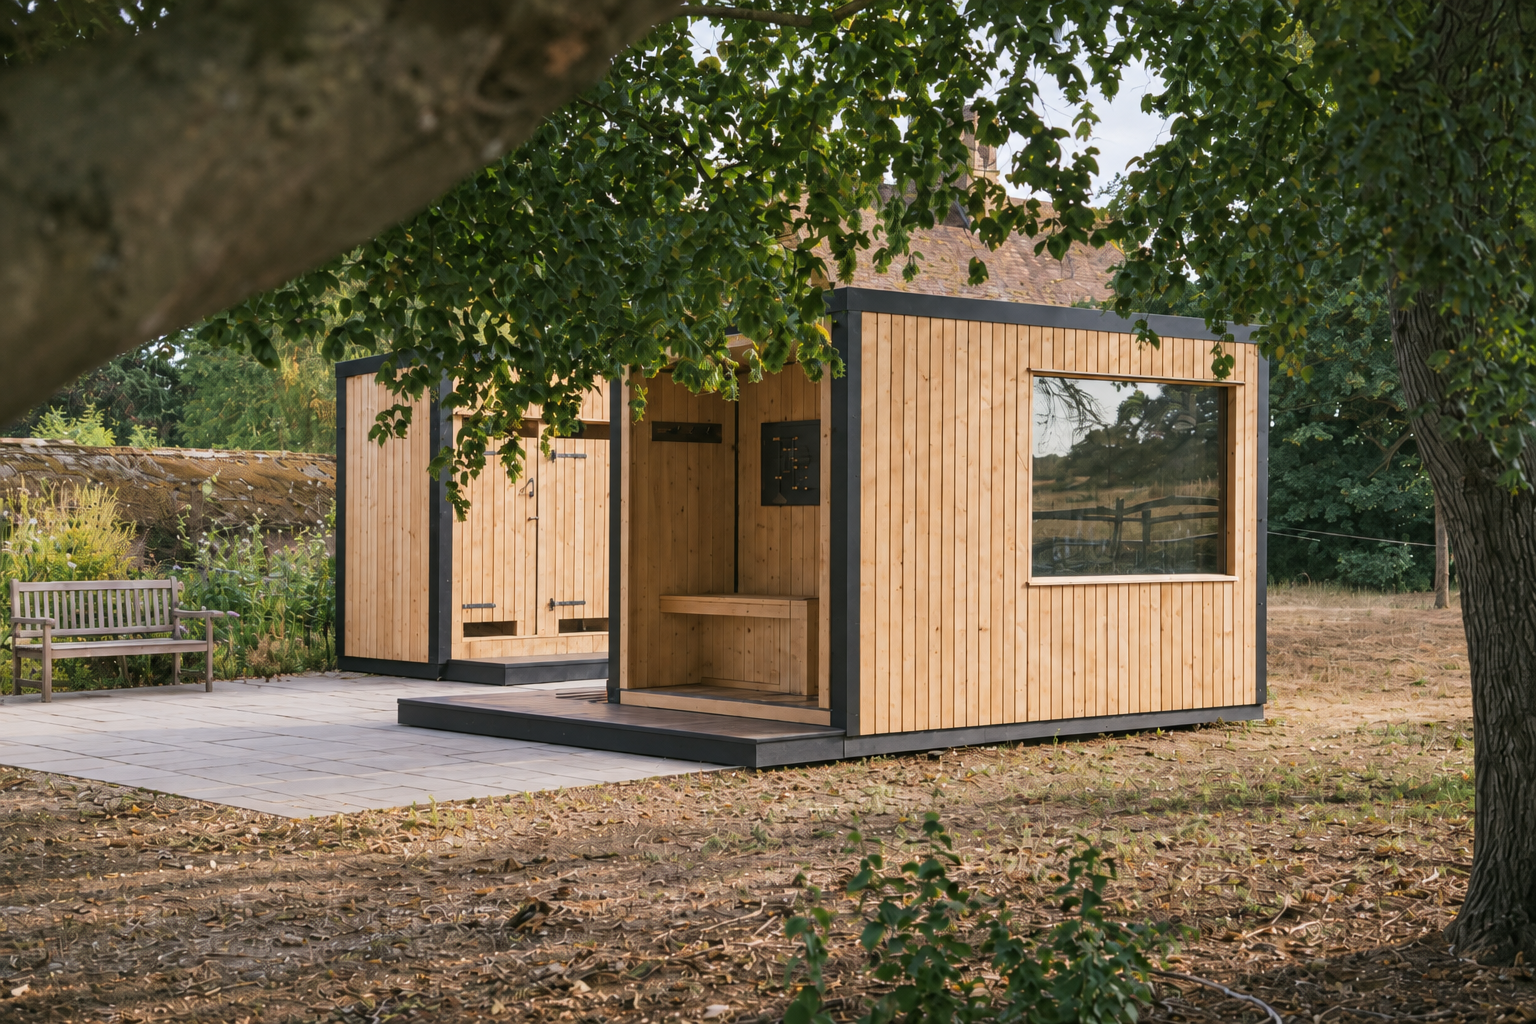
Sequoia is the largest sauna in the JM Bower range, designed to seat eight to ten bathers comfortably. Its generous interior, tiered seating and expansive picture window create a spacious, sociable environment, while the clean mono-pitch form gives it a confident architectural presence.
Every Sequoia is designed and handcrafted in Shropshire. Our roots in forestry, sawmilling and timber construction give us a complete understanding of wood, from the forest through to the finished sauna. That knowledge informs every material choice, joint and detail.
Built for larger groups
Sequoia is ideal for larger families, groups, hospitality venues and countryside retreats, providing generous capacity without compromising on comfort, proportion or finish.
A place to share
The tiered seating brings bathers naturally together, while the panoramic window draws the surrounding landscape into the room. With plenty of space to settle in without feeling crowded, Sequoia is made for conversation, shared sauna sessions and unhurried time together.
CAPACITY
8 – 10

BUILT TO ORDER
Final dimensions, heater selection, ventilation design, glazing arrangement, delivery method and installation requirements are confirmed as part of the customer quotation and technical approval process.
EXTERIOR
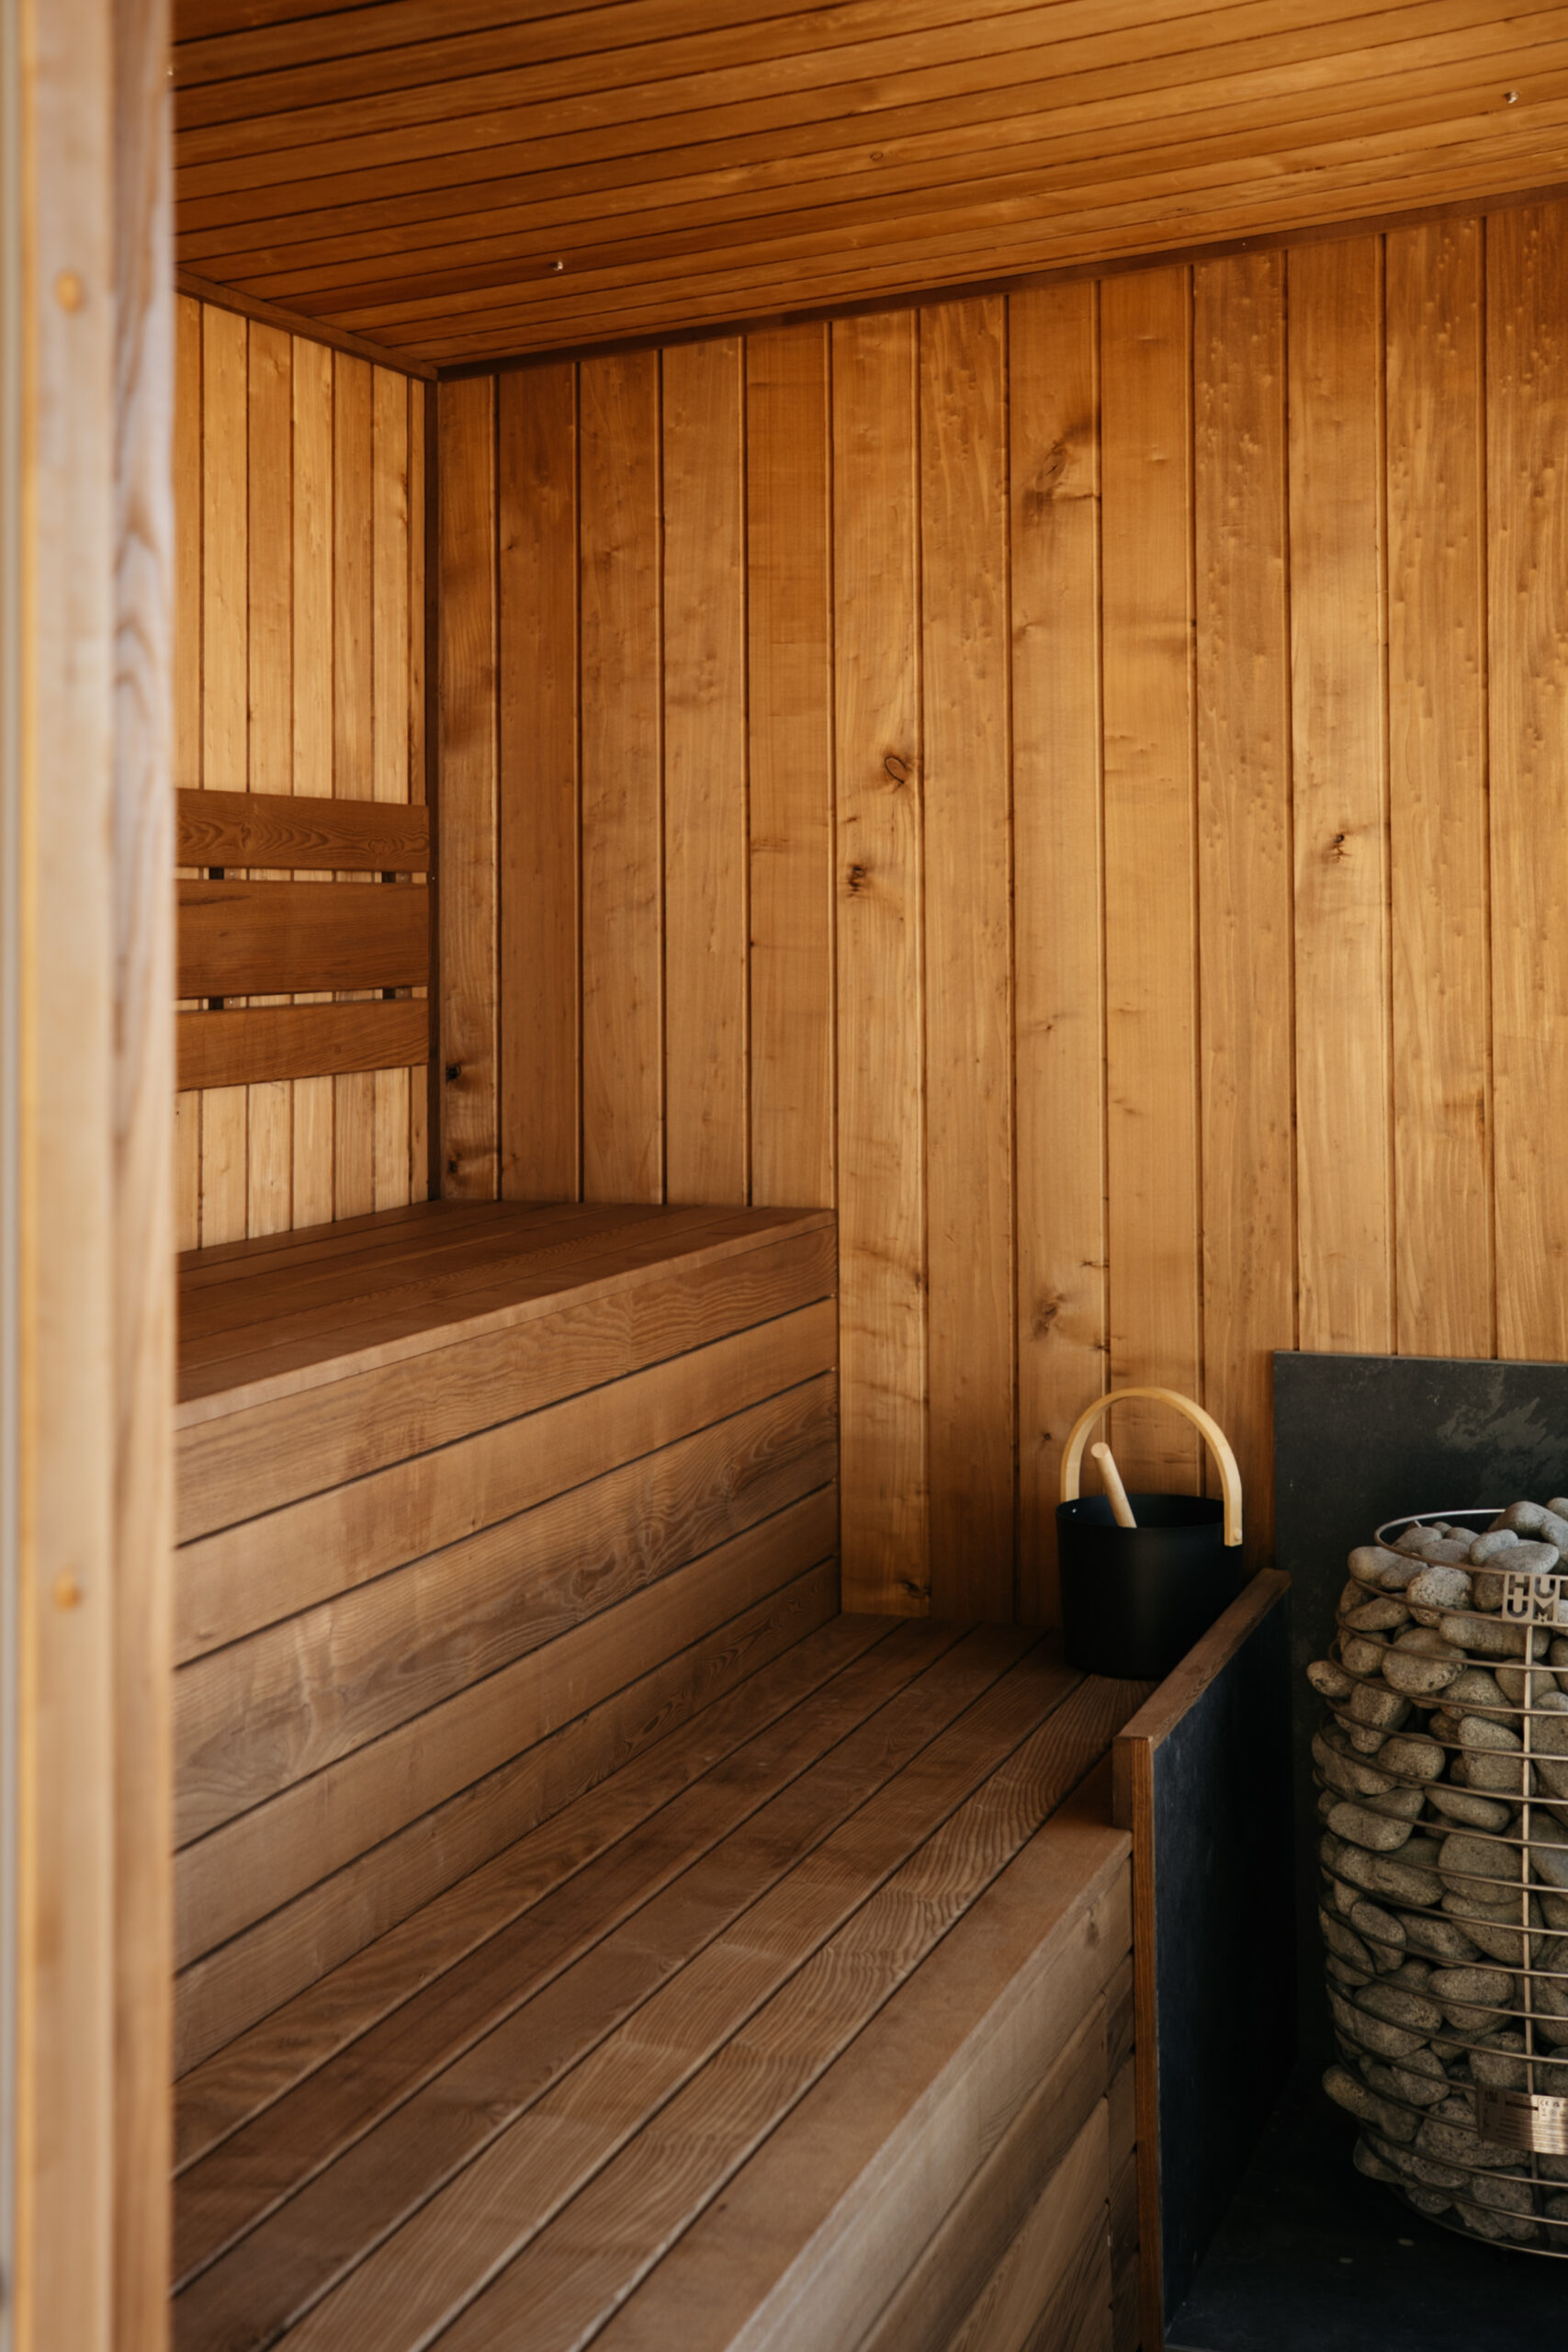
CEDAR INTERIOR
HARDWOOD INTERIOR
GLAZING
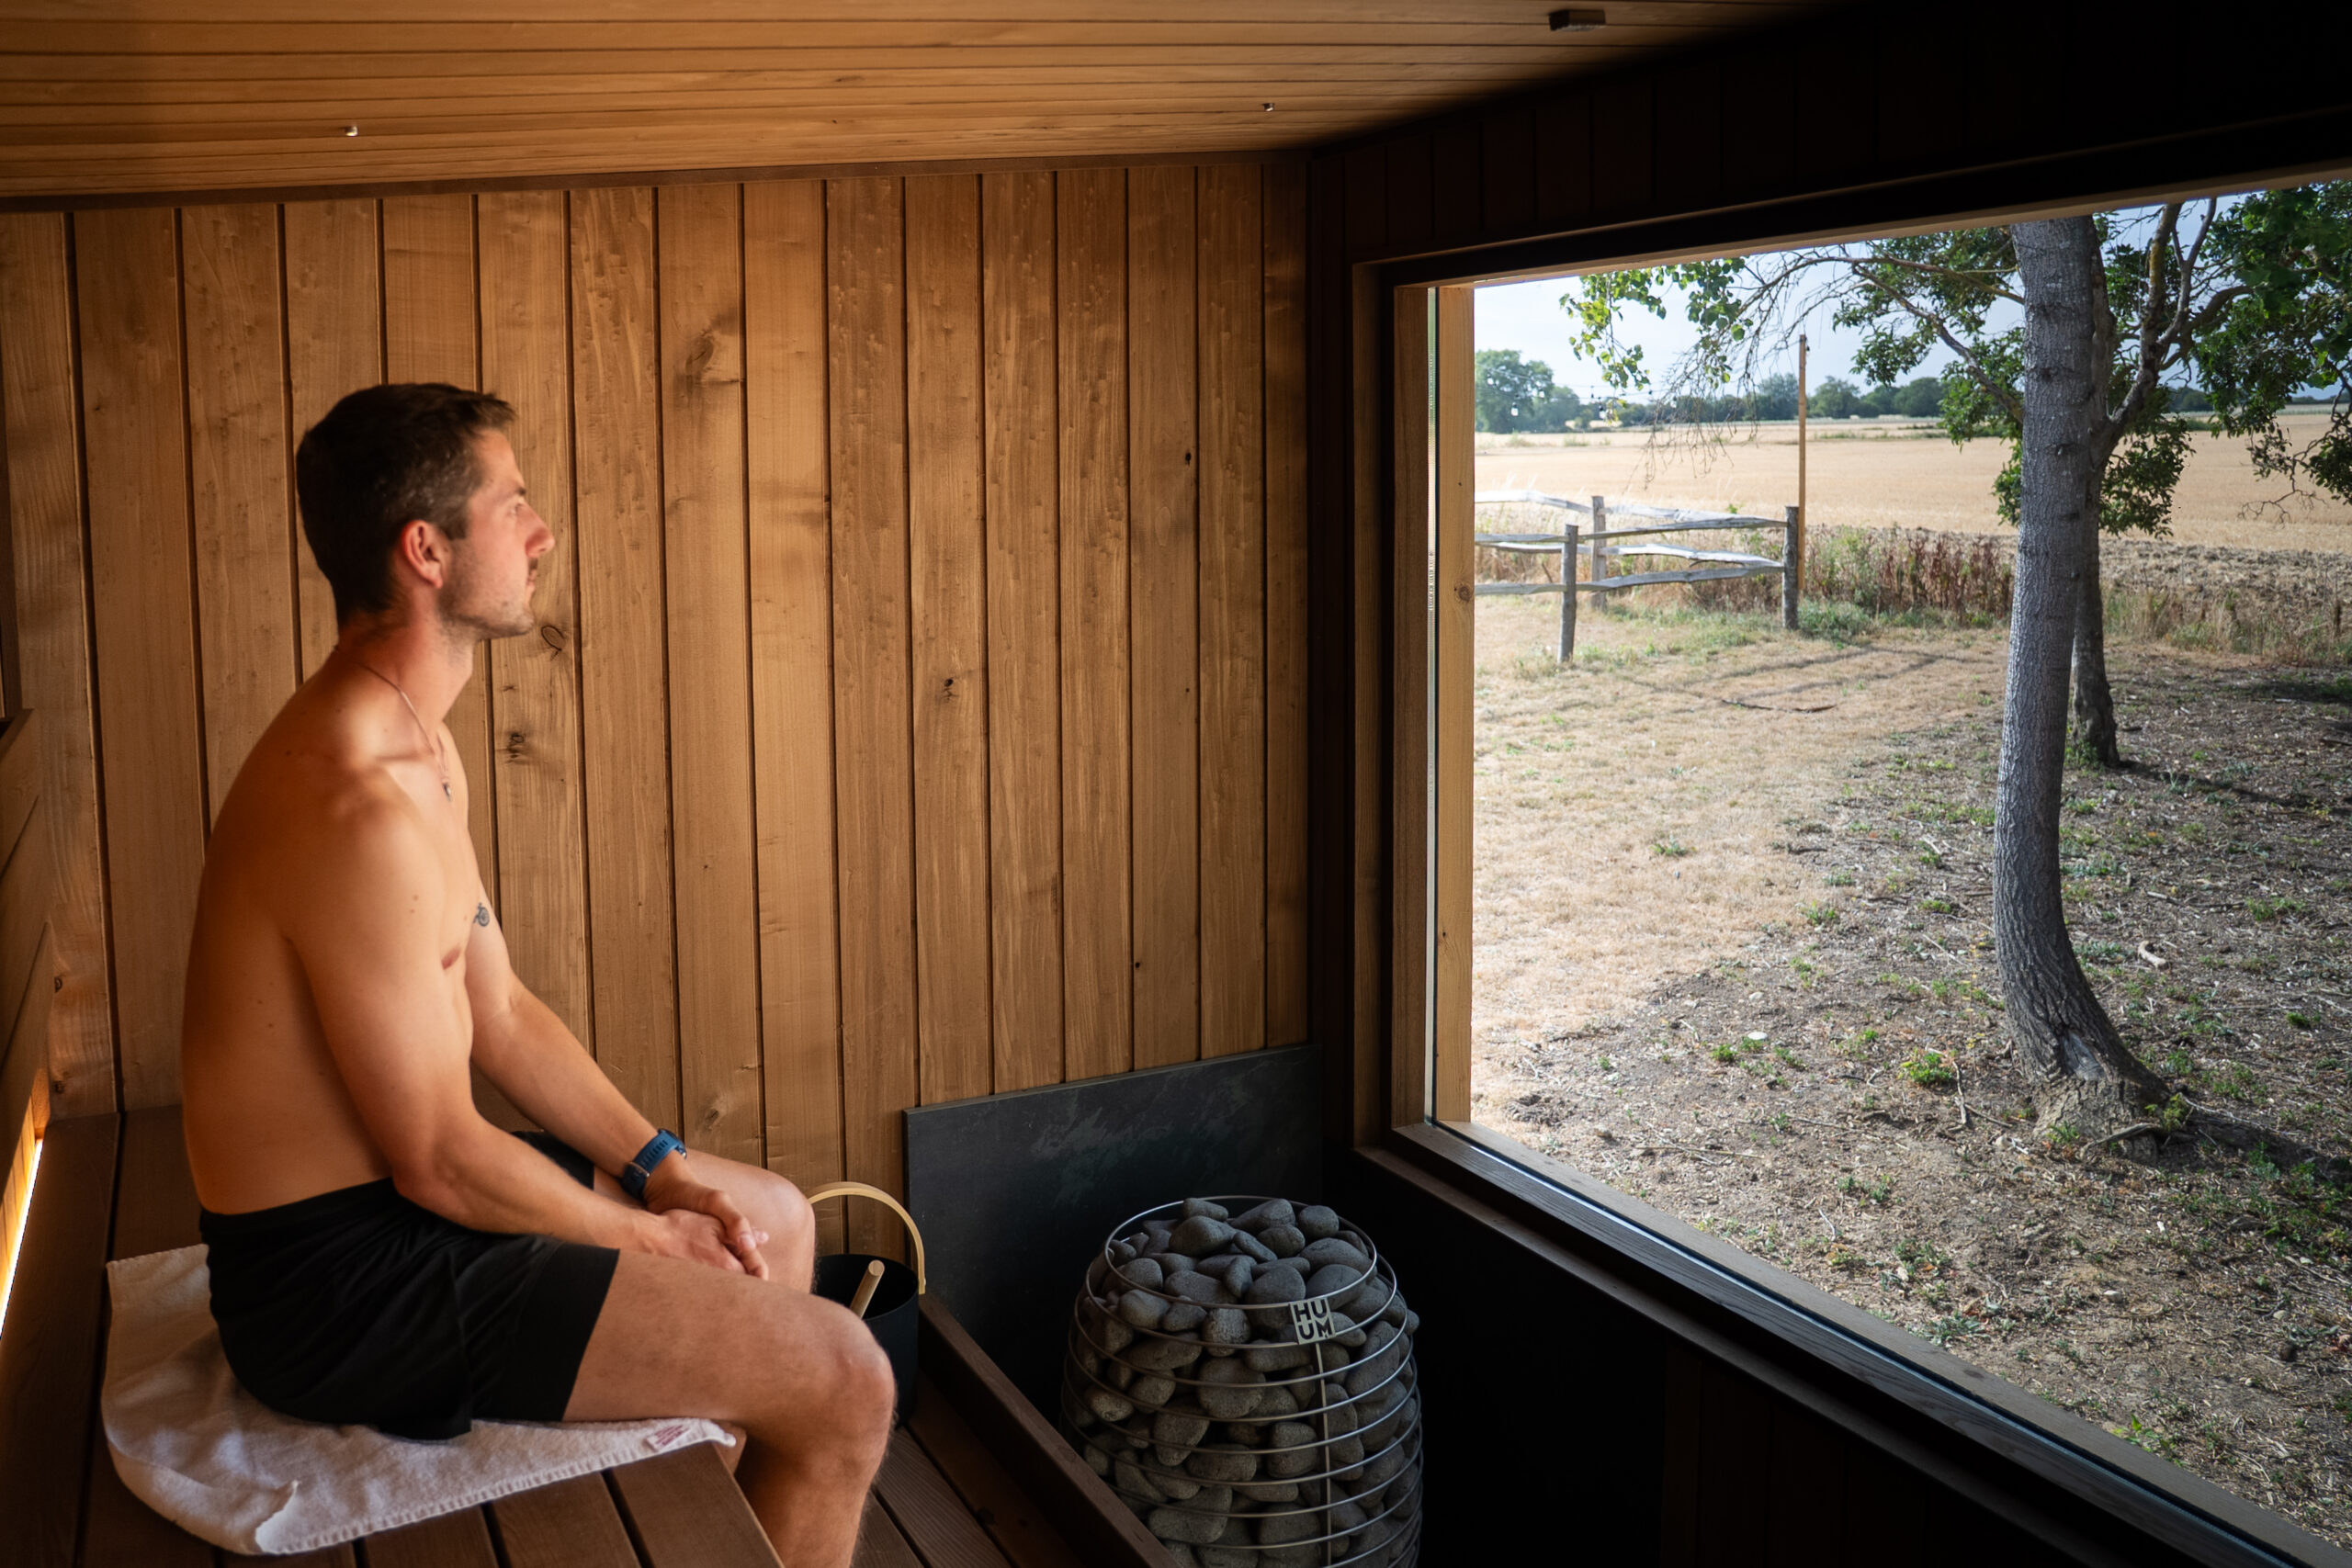
HEATING
VENTILATION & ROOFLINE
SIGNATURE DETAIL
Our concealed gutter system is integrated into the roof build-up, managing rainwater discreetly without conventional exposed guttering interrupting the form of the building. This signature JM Bower detail preserves the Sequoia’s clean roofline and refined architectural finish.
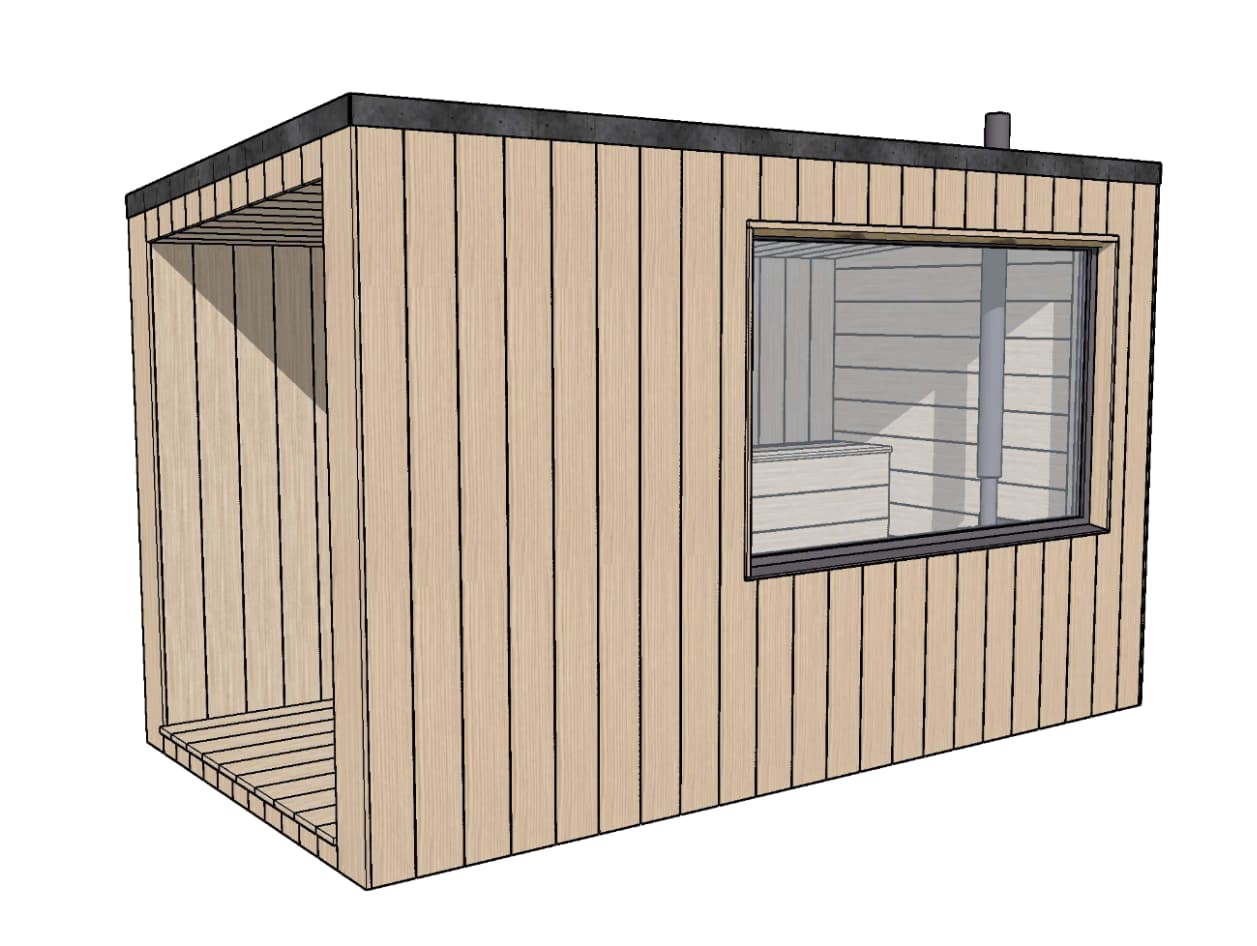
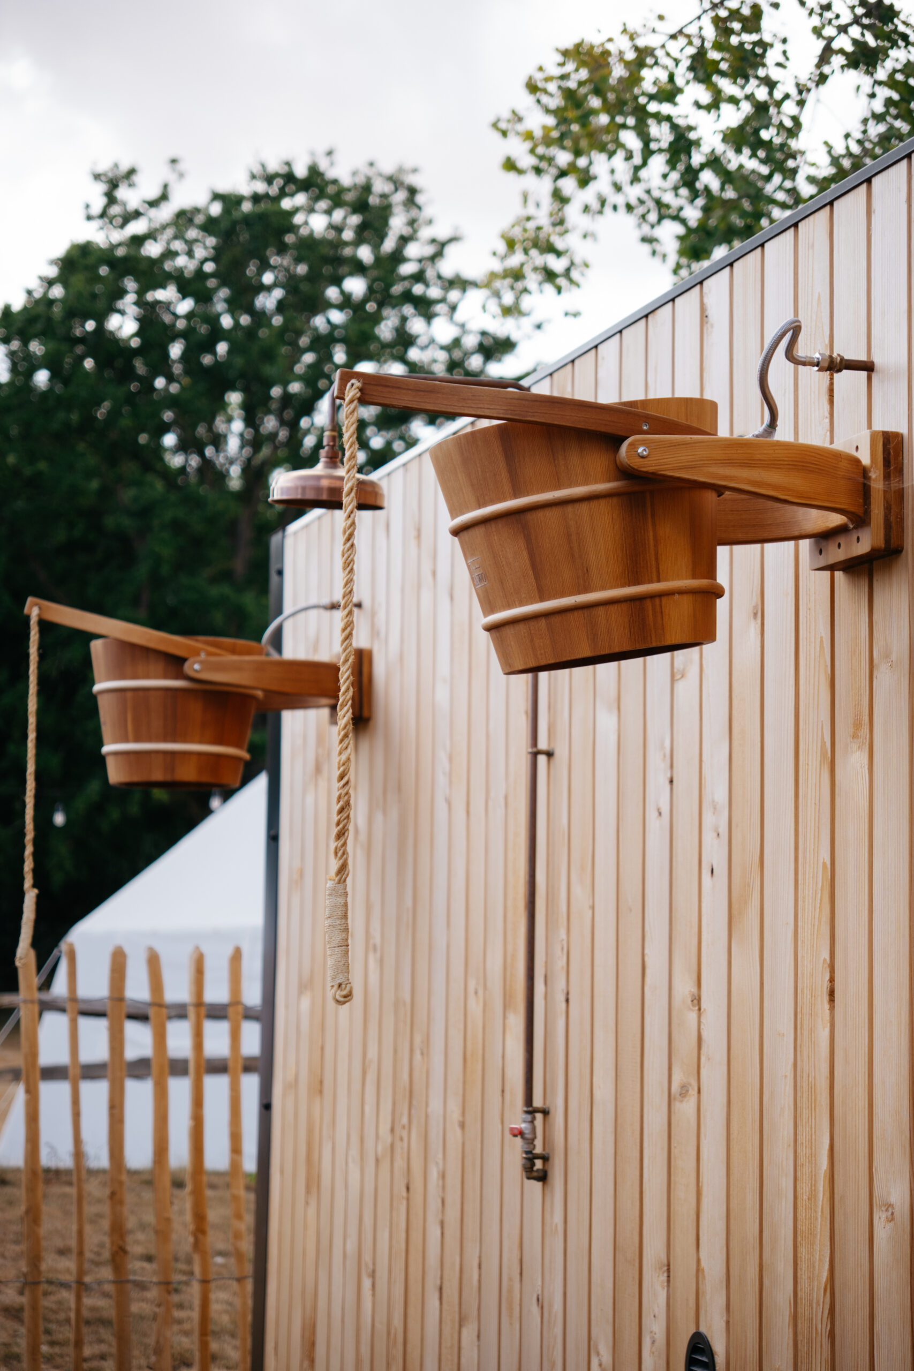
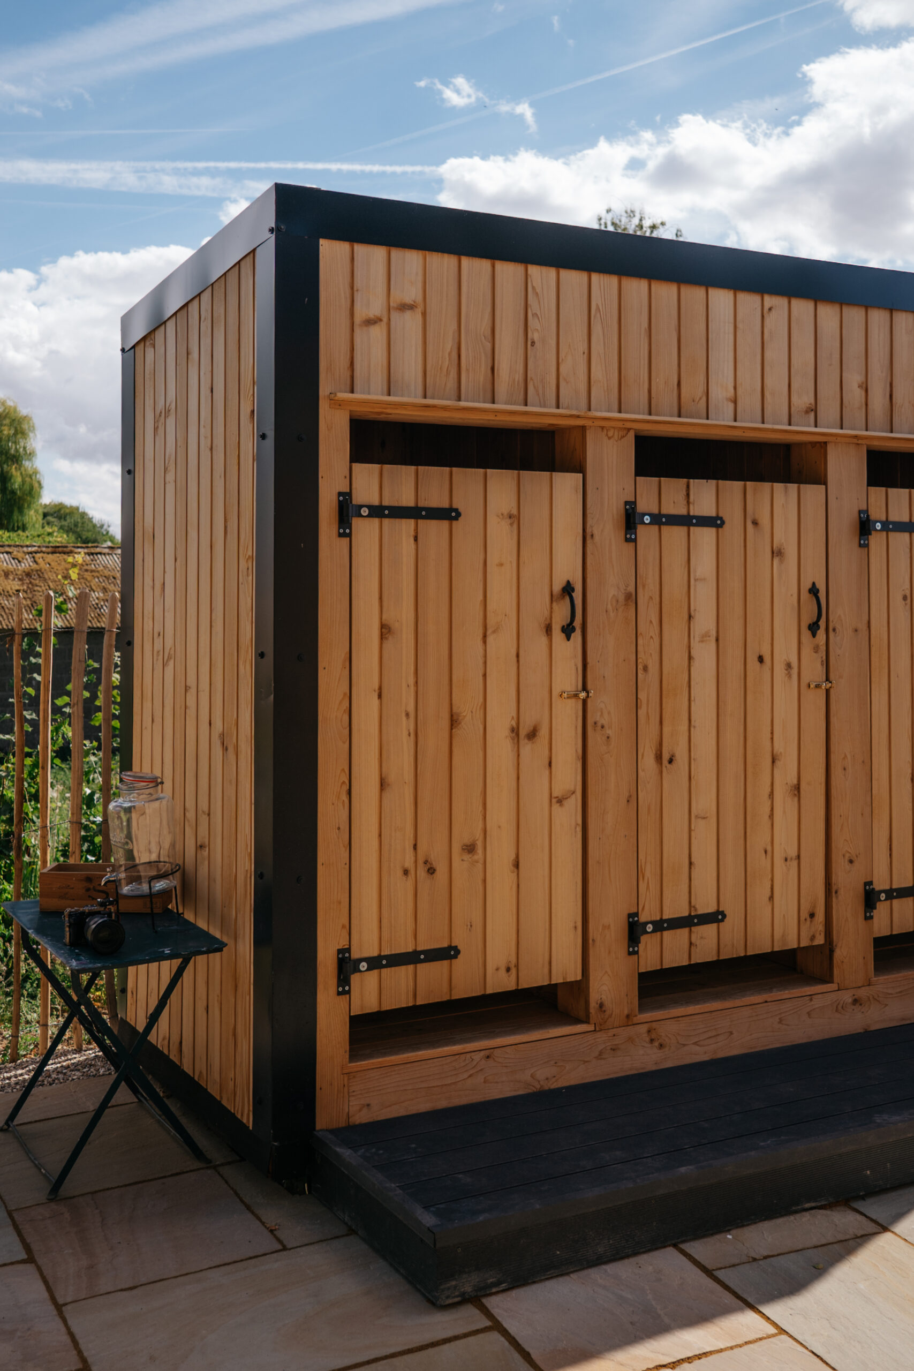
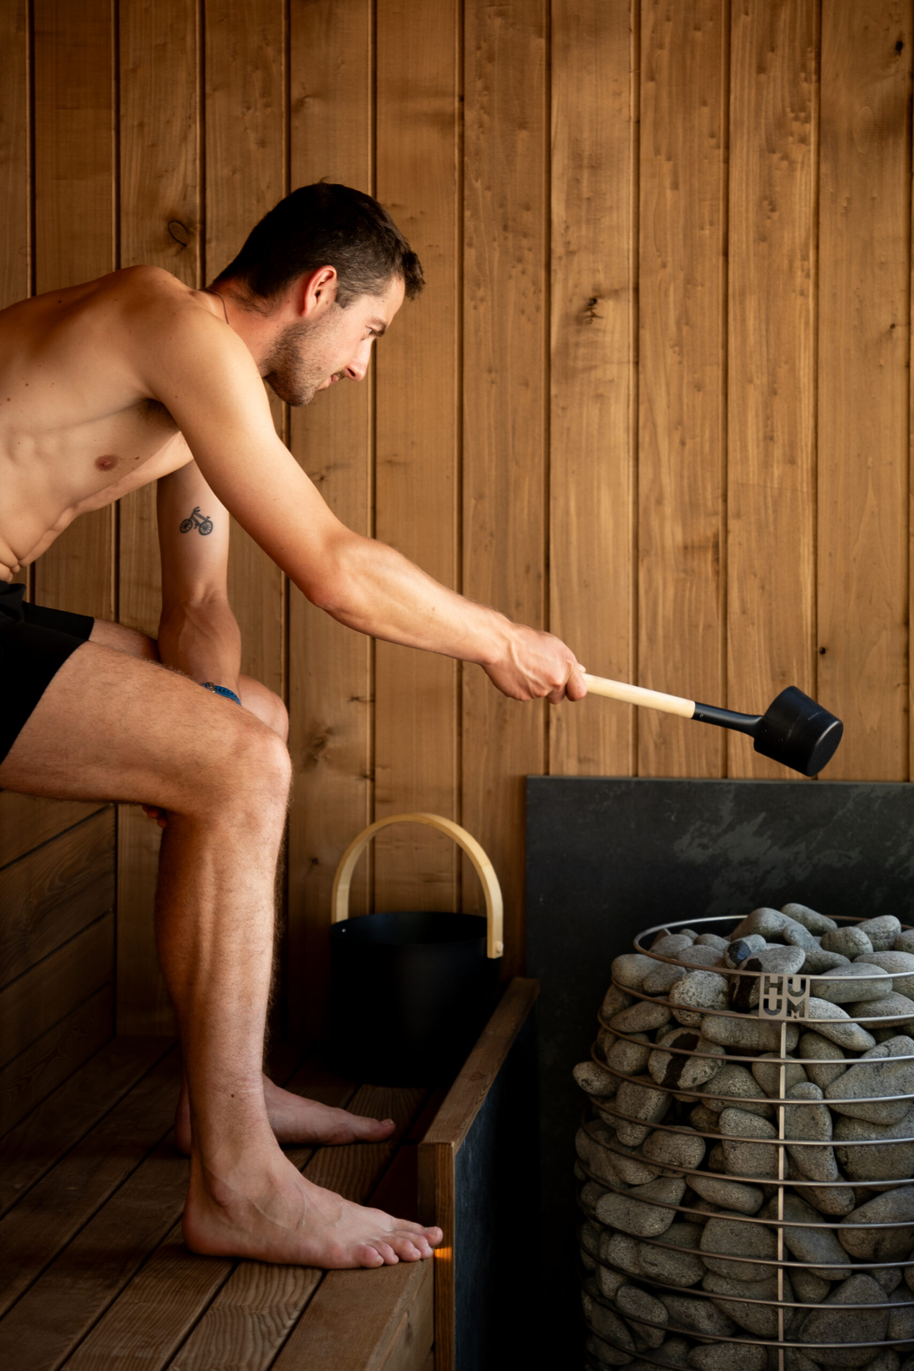
The Sequoia is available with a carefully developed standard layout, but the internal arrangement and orientation can be adjusted to suit your site, access, outlook and intended use. Detailed plans and drawings are provided for approval before manufacture.
For projects requiring different dimensions, architecture or specifications, we also offer a fully bespoke sauna design service, quoted separately.
Headquarters
2 Deepwood Farm
Lower Wood Road
Ludlow
SY8 2JQ
Contact
Instagram