HOME WHAT WE DO OUR SAWMILL FROM OUR WORKSHOP
CABINS SAUNAS
WHO WE ARE GET IN TOUCH

The

Larix Sauna

Compact in footprint. Substantial in character.

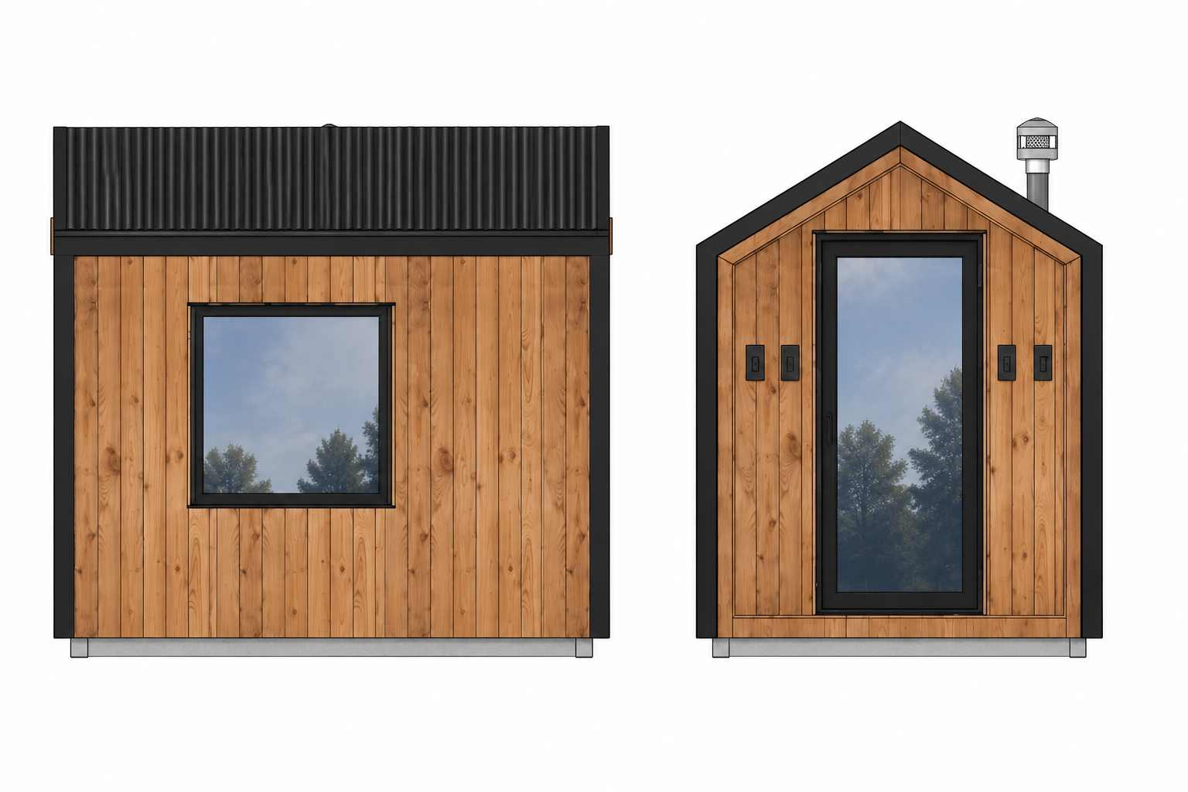
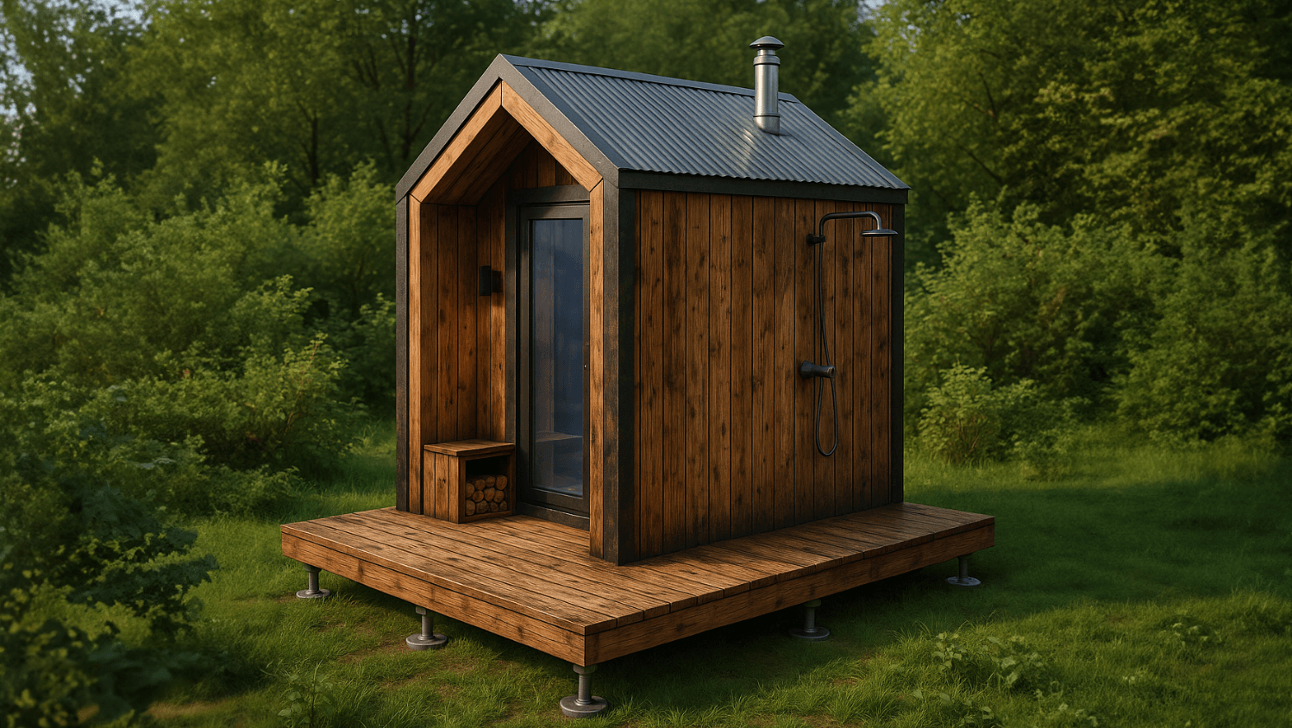
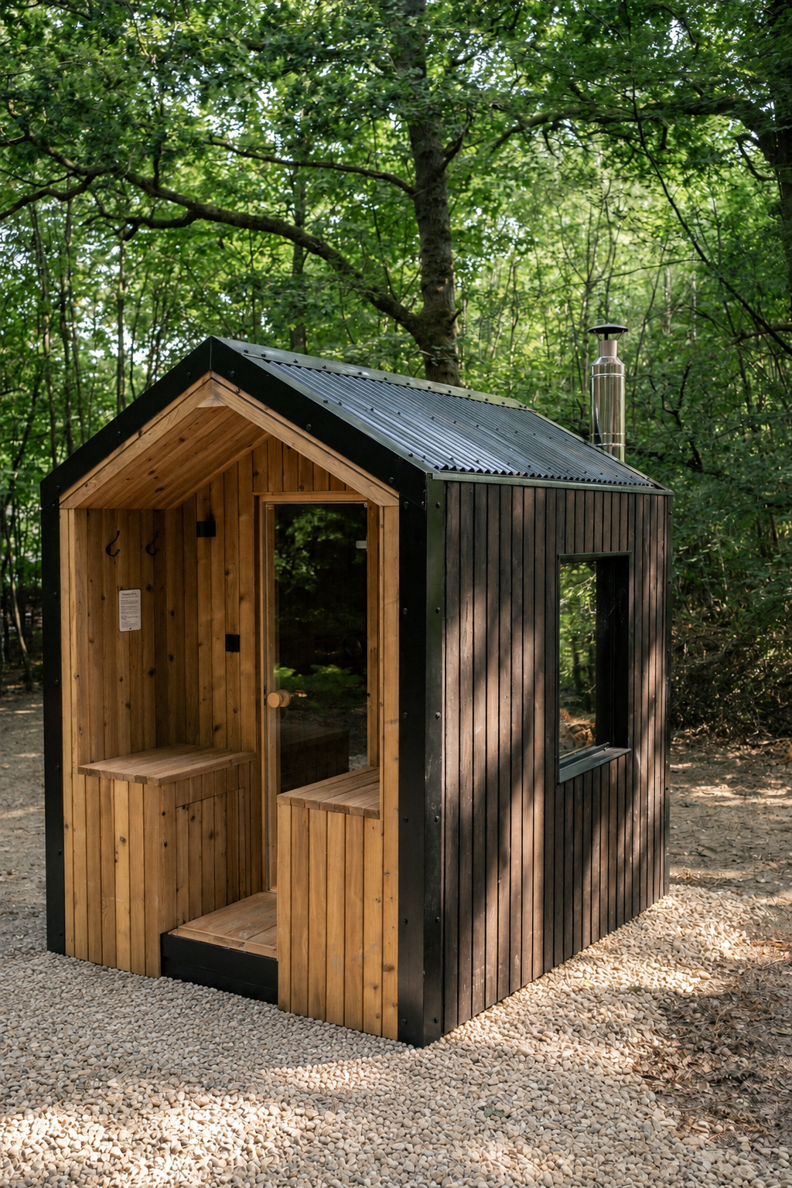
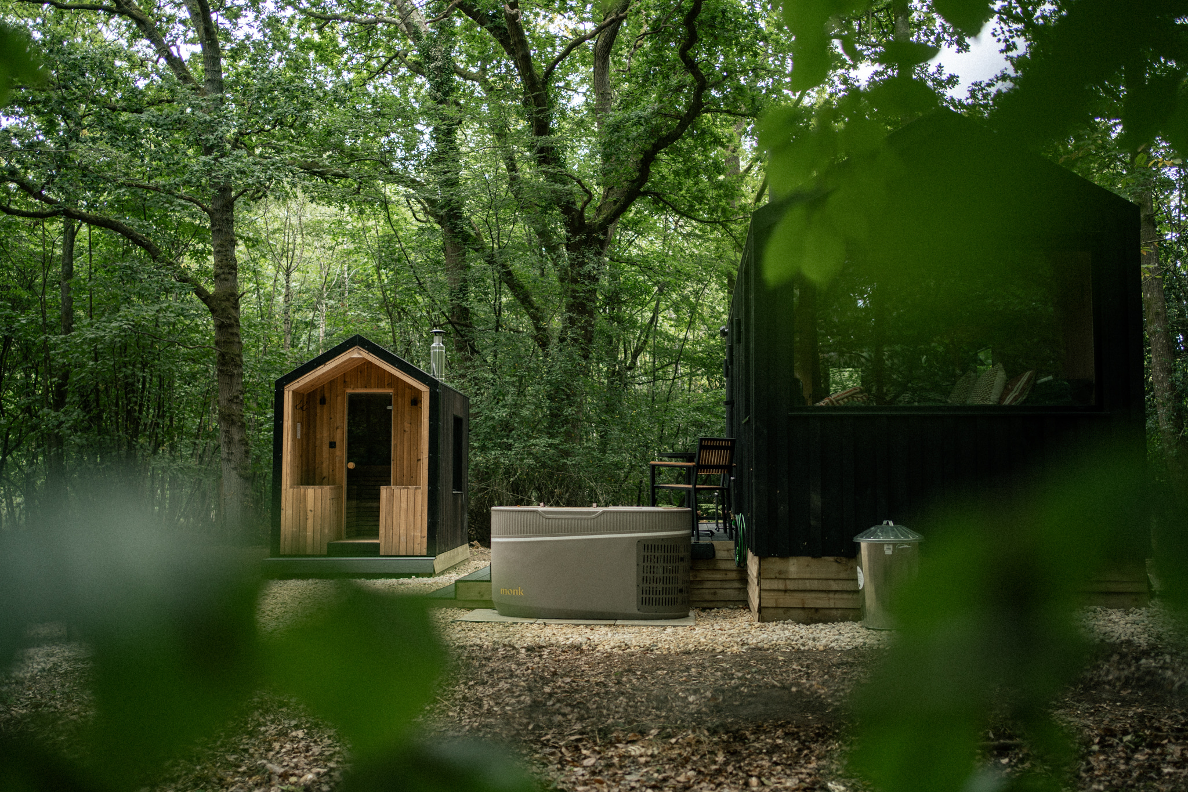
Larix is the compact model in the JM Bower sauna range, designed comfortably for two to four bathers. Its simple gabled form and carefully considered layout create a proper sauna experience within a small footprint.

Handcrafted in our Shropshire workshop using British-grown timber, Larix brings together our forestry, sawmilling and craftsmanship within one building. From the Douglas fir structural frame to the carefully selected interior and exterior timbers, we process our timber through our own sawmill before turning it into the finished sauna.

GET IN TOUCH

FEATURES
& BENEFITS

  • Comfortable space for 2–4 bathers
  • Compact footprint suited to smaller sites
  • British-grown Douglas fir structural frame
  • Choice of carefully selected internal and external timbers
  • Wood-fired or electric heater options
  • Double-glazed windows and full glass sauna door
  • Suitable for on-grid or off-grid installations
  • Handcrafted to order in Shropshire

GUIDE PRICE FROM

£18,000-£28,000

GET IN TOUCH

CAPACITY

2 – 4

BUILT TO ORDER

Final dimensions, heater selection, ventilation design, glazing arrangement, delivery method and installation requirements are confirmed as part of the customer quotation and technical approval process.
  • CAPACITY – 2-4 bathers
  • INDICATIVE CHASSIS FOOTPRINT – 2,848 x 1,960 mm
  • BASE CHASSIS – 100 x 100 mm steel box section
  • STRUCTURAL FRAME – 40 x 100 mm British-grown Douglas Fir portal frames
  • INSULATION – 100 mm wall insulation
  • VAPOUR CONTROL – Foil vapour barrier
  • INTERNAL LINING ZONE – 25 mm Cedar counter battens for airflow and vertical lining support
  • EXTERNAL CAVITY – 25 mm battens plus 25 mm counter battens
  • CLADDING – 20 mm boards internally and externally; secret fixed
  • FIXINGS – Stainless steel for internal and external cladding
  • GLAZING – Glass sauna door and double-glazed windows
  • WINDOW FRAMES – Timber or aluminium
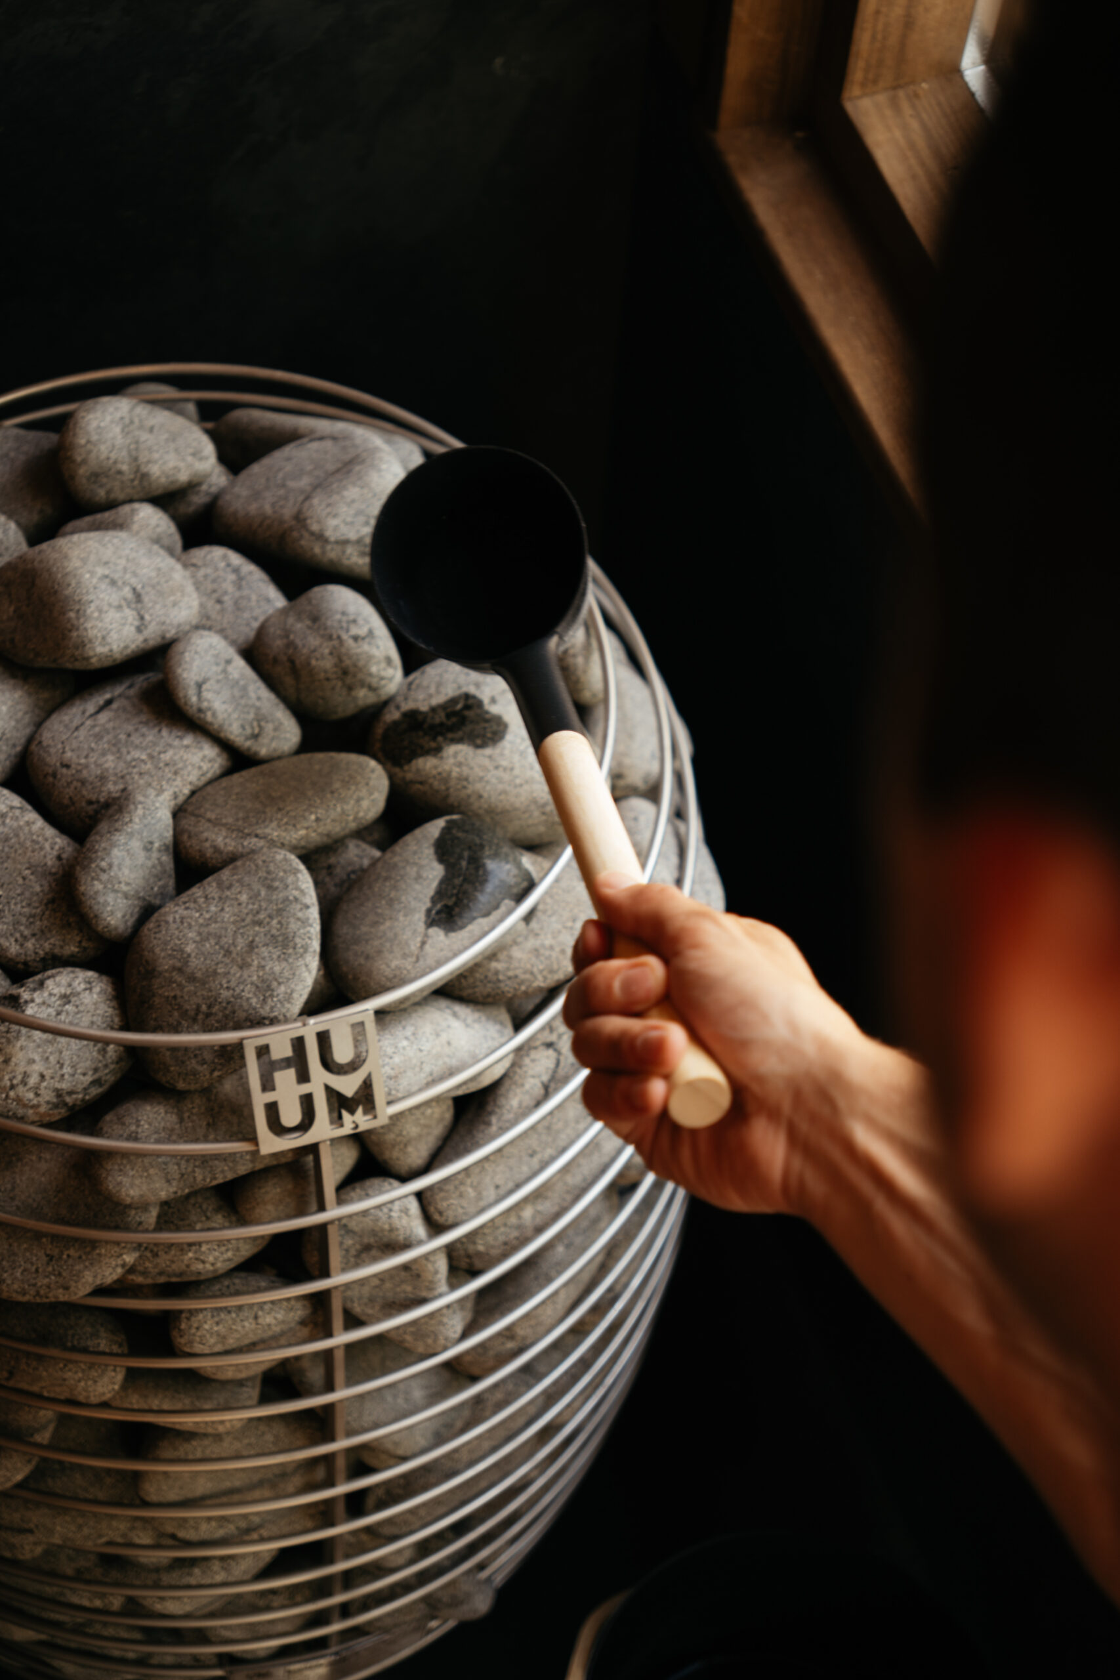
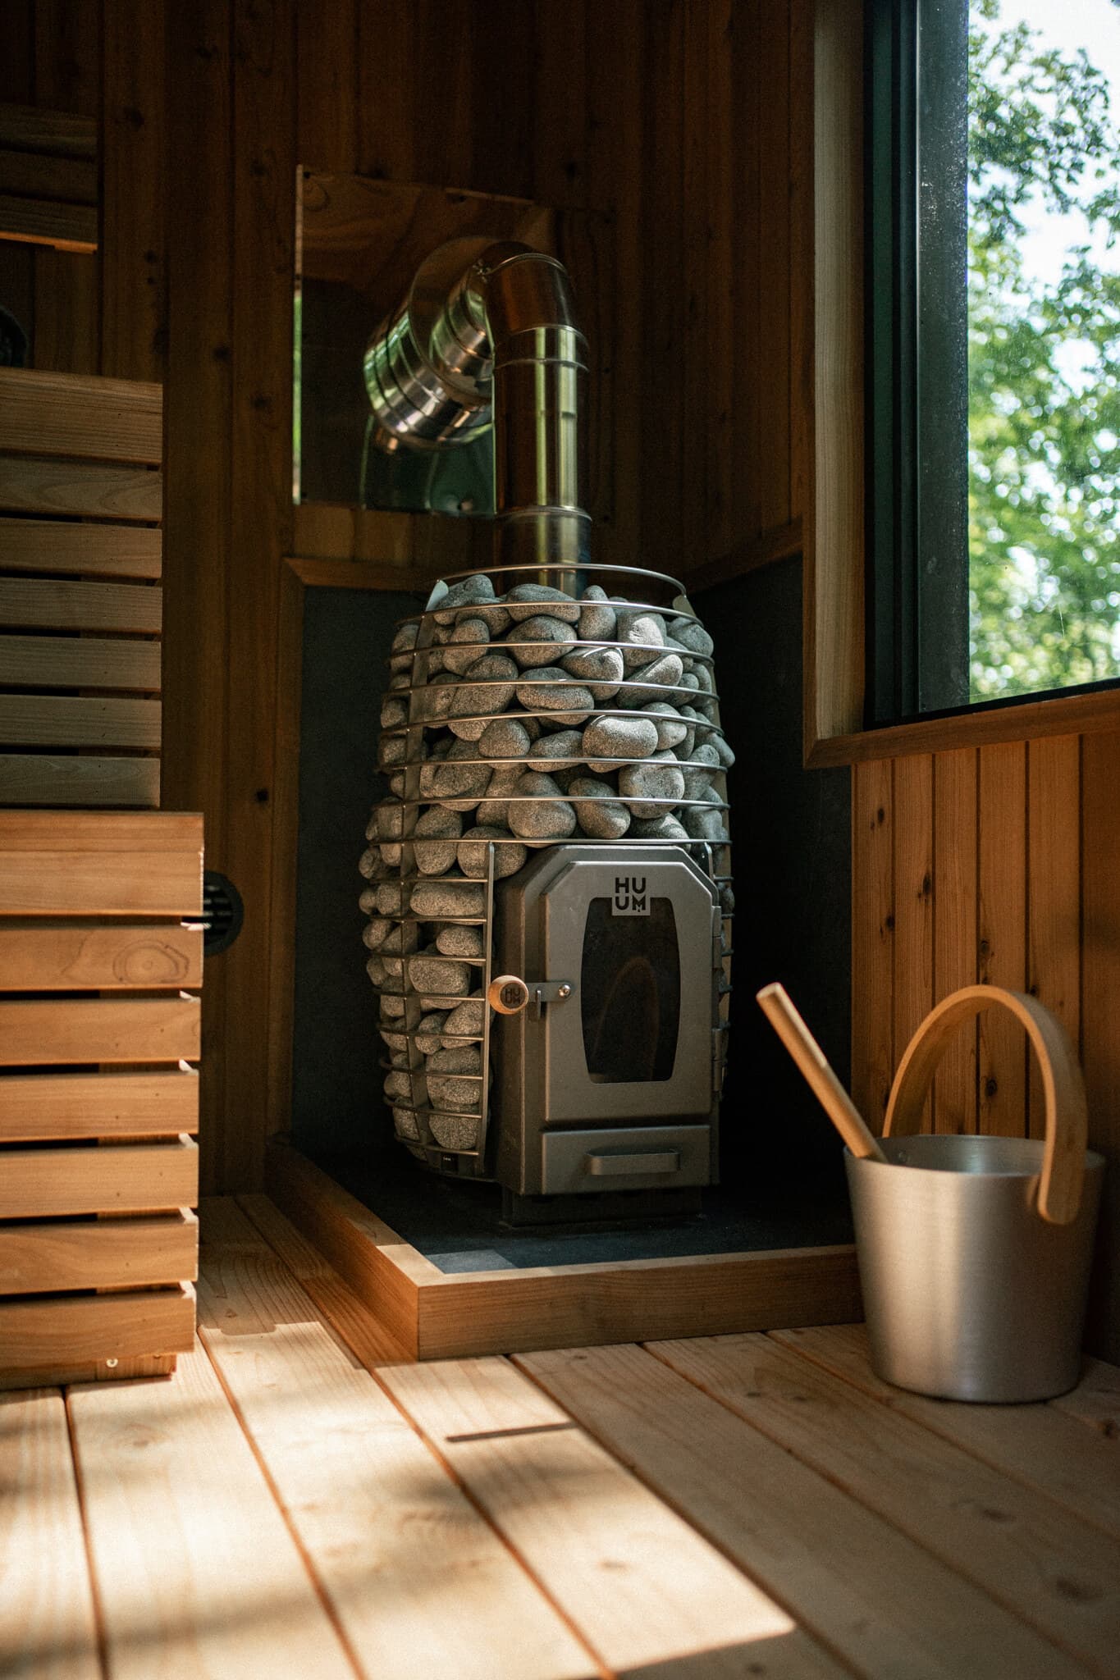
  • HEATING – Huum, Harvia or wood-fired; 13-18 kW subject to final room and glazing specification. Electric heaters also available.
  • DRAINAGE – Integrated hidden gutter detail

MATERIALS & FINISHES

EXTERIOR

  • British-grown Western Red Cedar or Douglas fir
  • Natural, treated or charred finishes
  • Secret-fixed vertical cladding

CEDAR INTERIOR

  • British-grown Western Red Cedar wall and ceiling lining
  • British-grown Western Red Cedar benches
  • Douglas fir floor
  • Kiln Dried or thermally modified options

HARDWOOD INTERIOR

  • Thermally modified British-grown poplar wall and ceiling lining
  • Thermally modified British-grown ash benches
  • British-grown ash or Douglas fir floor

GLAZING

  • Full glass sauna door
  • Double-glazed windows
  • Timber or aluminium window frames
  • Glazing configuration tailored to the build
GET IN TOUCH

HEATING & ARCHITECTURAL DETAIL

HEATING

CONSIDERED DETAIL

GET IN TOUCH

get in touch

GET IN TOUCH

    ©2026 by JM Bower Forestry & Sawmill Ltd

    Terms & conditions Privacy policy Designed and created by LASERLINES Creative Ltd